Long-view planning
Configured around architecture, use, exposure and installation requirements.
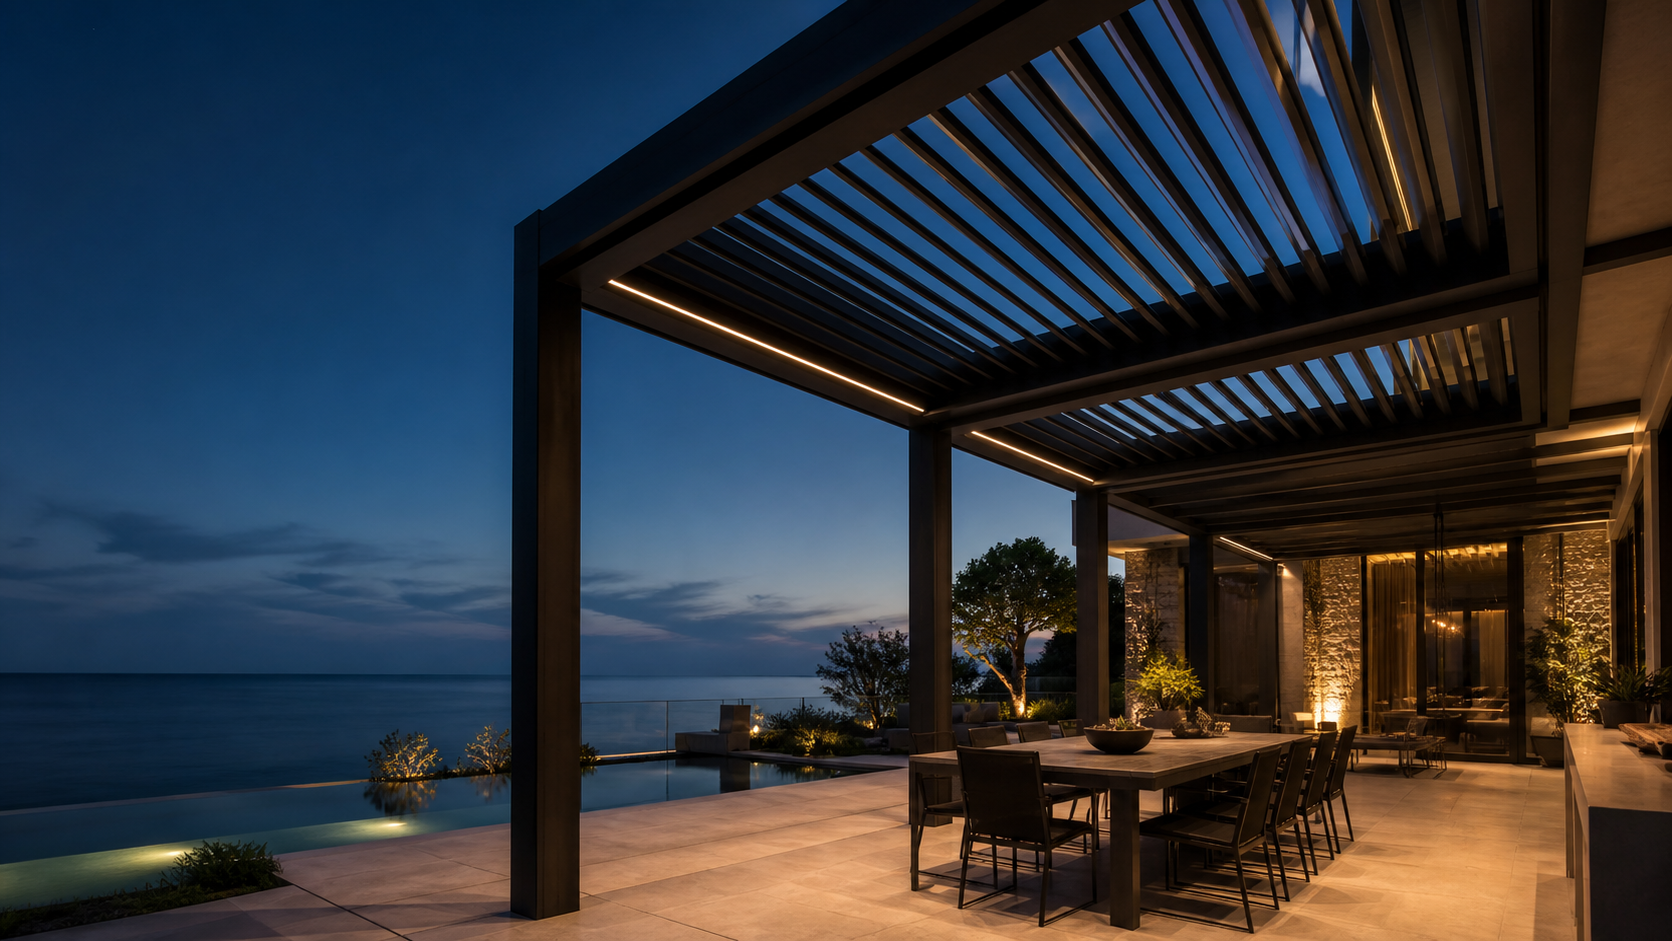
Clubhouse extensions
Refined outdoor cover for dining, member and event spaces.
01 / QUICK ANSWER
Golf club pergolas extend clubhouse service into terraces and event lawns. Modular bays can organize dining, VIP or gathering zones while maintaining long views across the course.
Discuss your projectConfigured around architecture, use, exposure and installation requirements.
Configured around architecture, use, exposure and installation requirements.
Configured around architecture, use, exposure and installation requirements.
02 / PROJECT INPUTS
Share what is known. The remaining decisions can be developed through technical review.
A project-specific response