01
Motorized Louvered Pergola
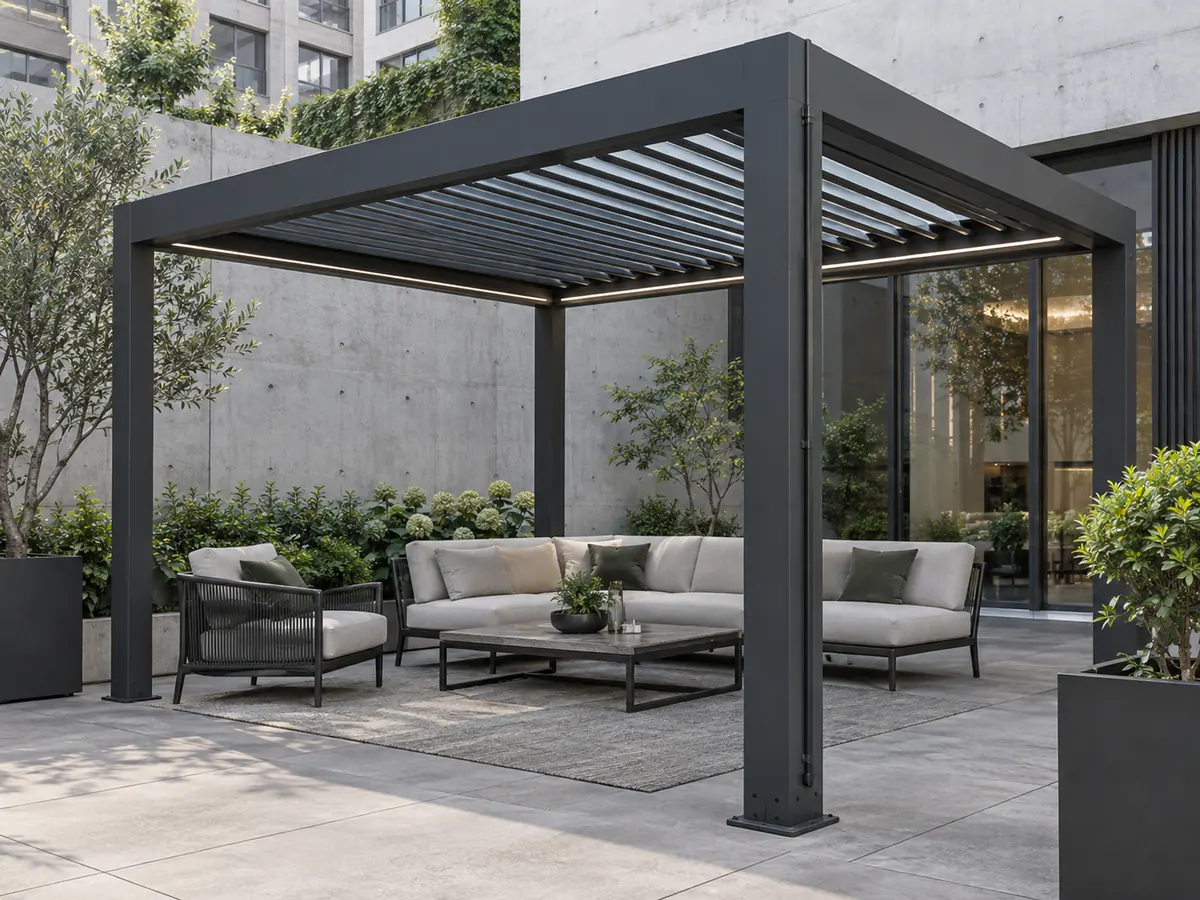
Rotating aluminum louvers for precise shade, ventilation and rain management.
Adjustable roof · Smart controlView system details ↗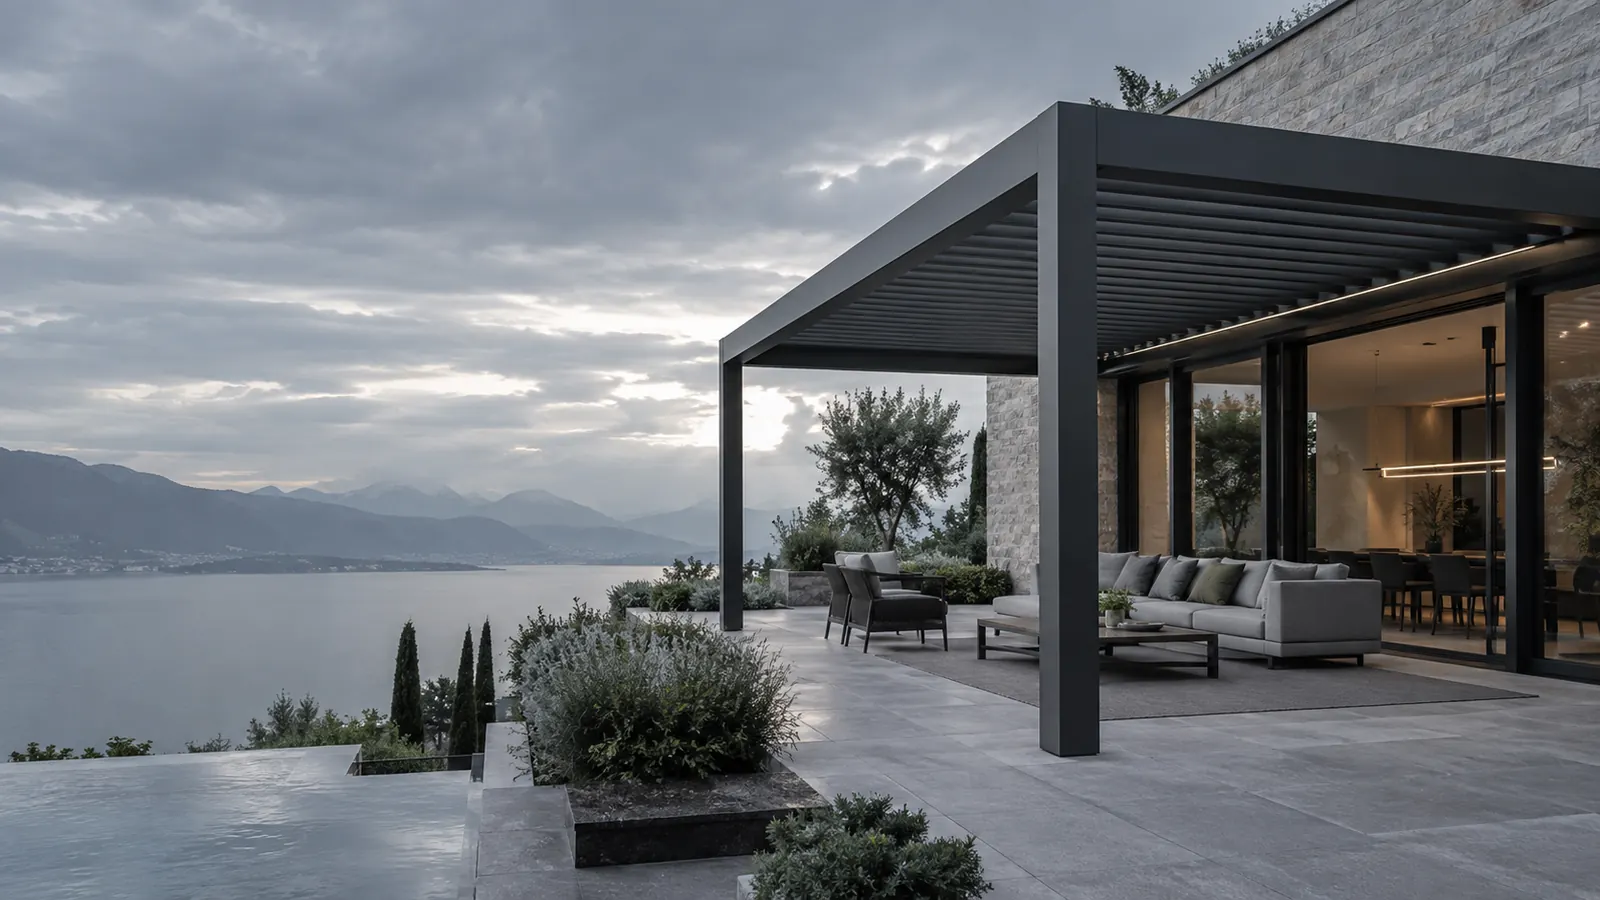
Aluminum pergola manufacturer
LUCY manufactures custom aluminum and motorized louvered pergolas for villas, restaurants, hotels and commercial outdoor spaces. Compare JY160, JY180, JY220, JY250 and JY280 systems, integrated accessories, OEM / ODM manufacturing and global project support.
Approximate dimensions or site photos are enough for the first project review.
Start from your buying goal
Choose the path closest to your current stage. LUCY can begin with approximate dimensions, site photos or a simple project brief—complete drawings are not required for the first review.
Useful first inputs: country or city · intended use · approximate size · preferred roof type · required accessories
Share the location, approximate dimensions, intended use and the accessories you are considering. Finished drawings are not required to start.
Start a project inquiry ↗02Designers & decision makersCompare rotating-louver, manual and retractable-roof options by space, roof movement, enclosure needs and project type.
Choose a suitable system ↗03Dealers & distributorsReview the model range, OEM / ODM scope, accessory coordination, export packing and information needed for trade cooperation.
Explore dealer support ↗04Contractors & architectsStart with layout, support conditions, drainage, power, fixing interfaces and accessory openings before production is released.
Review project coordination ↗Why LUCY?
LUCY is an aluminum pergola manufacturer supplying motorized louvered, manual-louver and retractable-roof systems for residential and commercial applications.
The dedicated JY160–JY280 product range supports custom engineering, accessory integration, factory production and project coordination for villas, restaurants, hotels, rooftops and commercial outdoor spaces. Exact specifications remain controlled by approved technical information.
Pergola systems
Start with the closest system. Final configuration depends on size, installation and accessories.
Rotating aluminum louvers for precise shade, ventilation and rain management.
Adjustable roof · Smart controlView system details ↗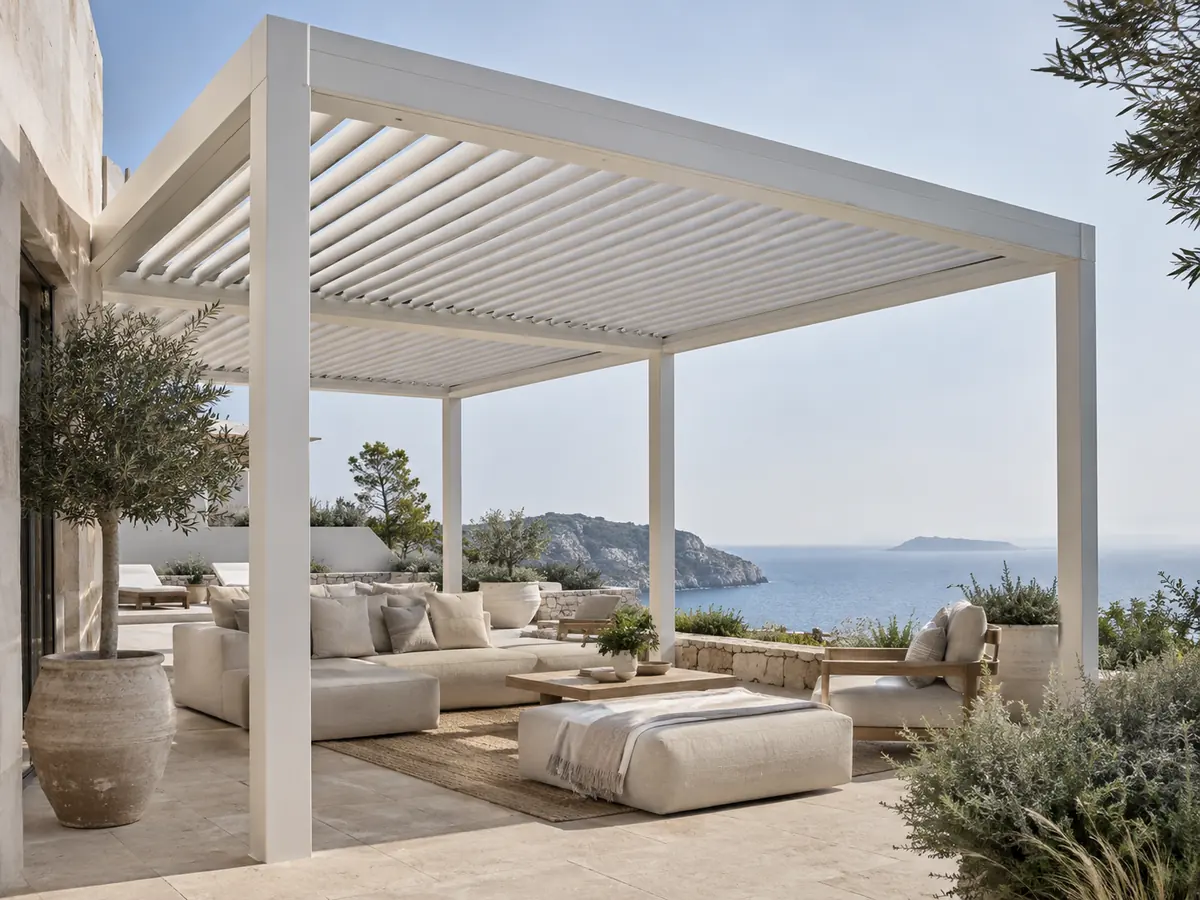
A refined all-season roof system for residential and hospitality spaces.
Climate responsive · Integrated drainageView system details ↗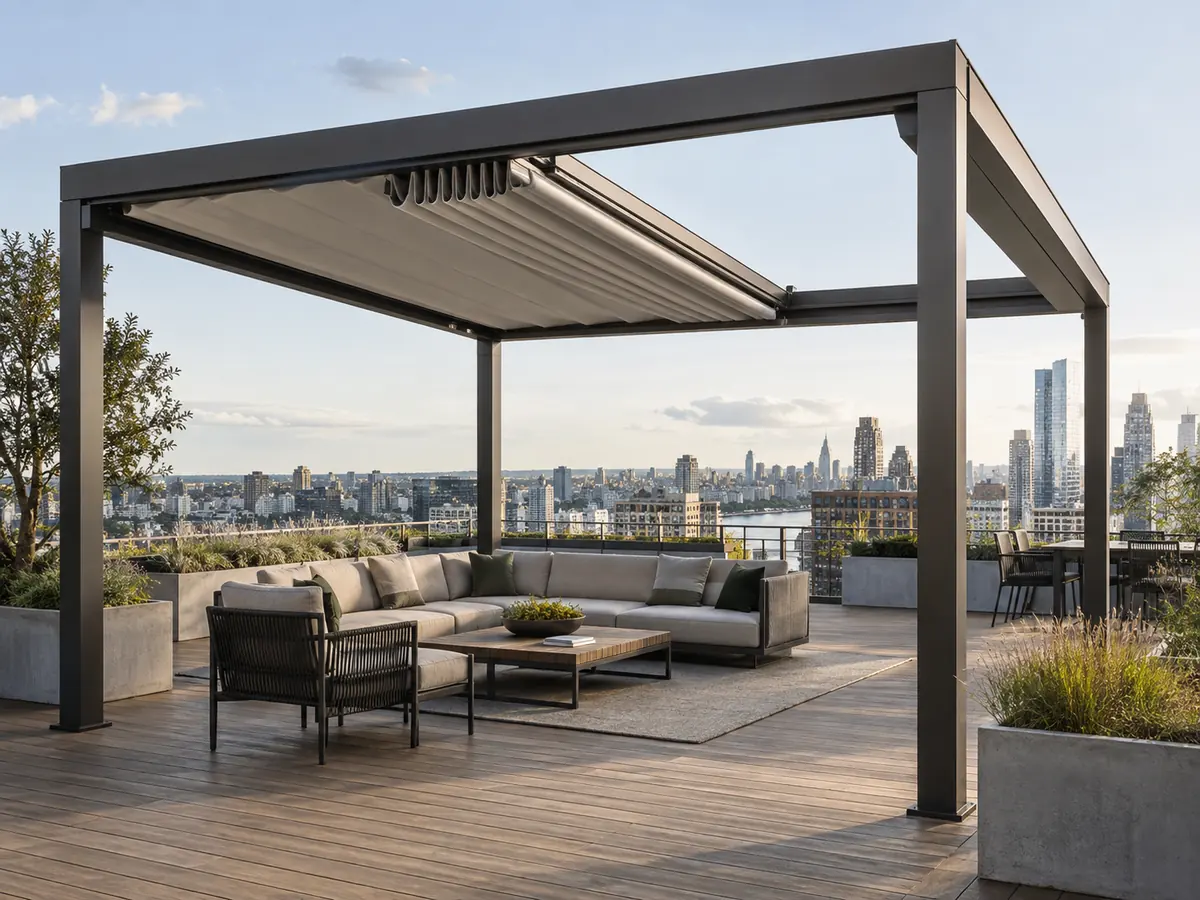
Retracting roof sections create a wider open-sky experience when weather allows.
Open sky · Motorized movementView system details ↗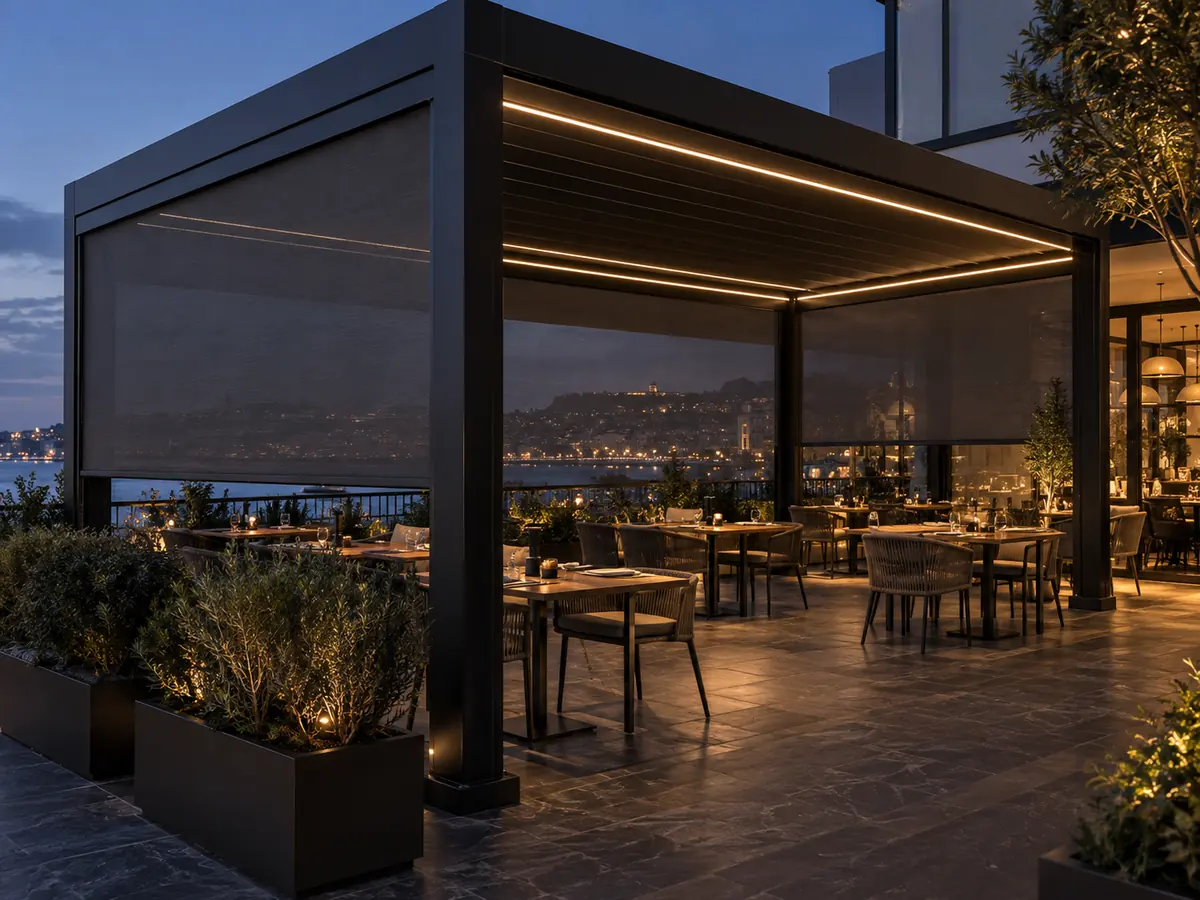
Integrated side screens add privacy, glare control and evening comfort.
Privacy · Lighting · EnclosureView system details ↗Before choosing a model
Use these questions to compare systems from the buyer's point of view—not only by appearance. They define the roof type, structural interfaces, accessories and information needed for a useful factory quotation.
Use the pergola selector ↗Start with furniture, circulation, operating hours and the people using the space. A private terrace, restaurant and rooftop need different module and control strategies.
Choose rotating louvers for adjustable shade and ventilation, or a retractable roof when a larger open-sky area is the priority.
Confirm drainage routes, power, foundations, wall interfaces, screens, glass and lighting before the system is released for production.
Send the location, approximate size, installation type, use and required accessories. LUCY can then review a suitable model and quotation scope.
Five pergola models
Rotating louver systems:
JY160 · JY180 · JY220 · JY250
Retractable roof system:
JY280
Roof system:
Manual rotating roof
Roof system:
Motorized rotating roof
Roof system:
Heavy-duty motorized roof
Roof system:
Large-span project system
Roof system:
Motorized retractable roof
Selection note: Final dimensions and structural specifications are available after project review. Model selection depends on the site, support layout, exposure, installation method and required accessories.
Pergola accessories
Configure enclosure, privacy, lighting, heating and comfort systems around your pergola. Final accessory selection depends on model, opening size and project conditions.
Explore all accessories ↗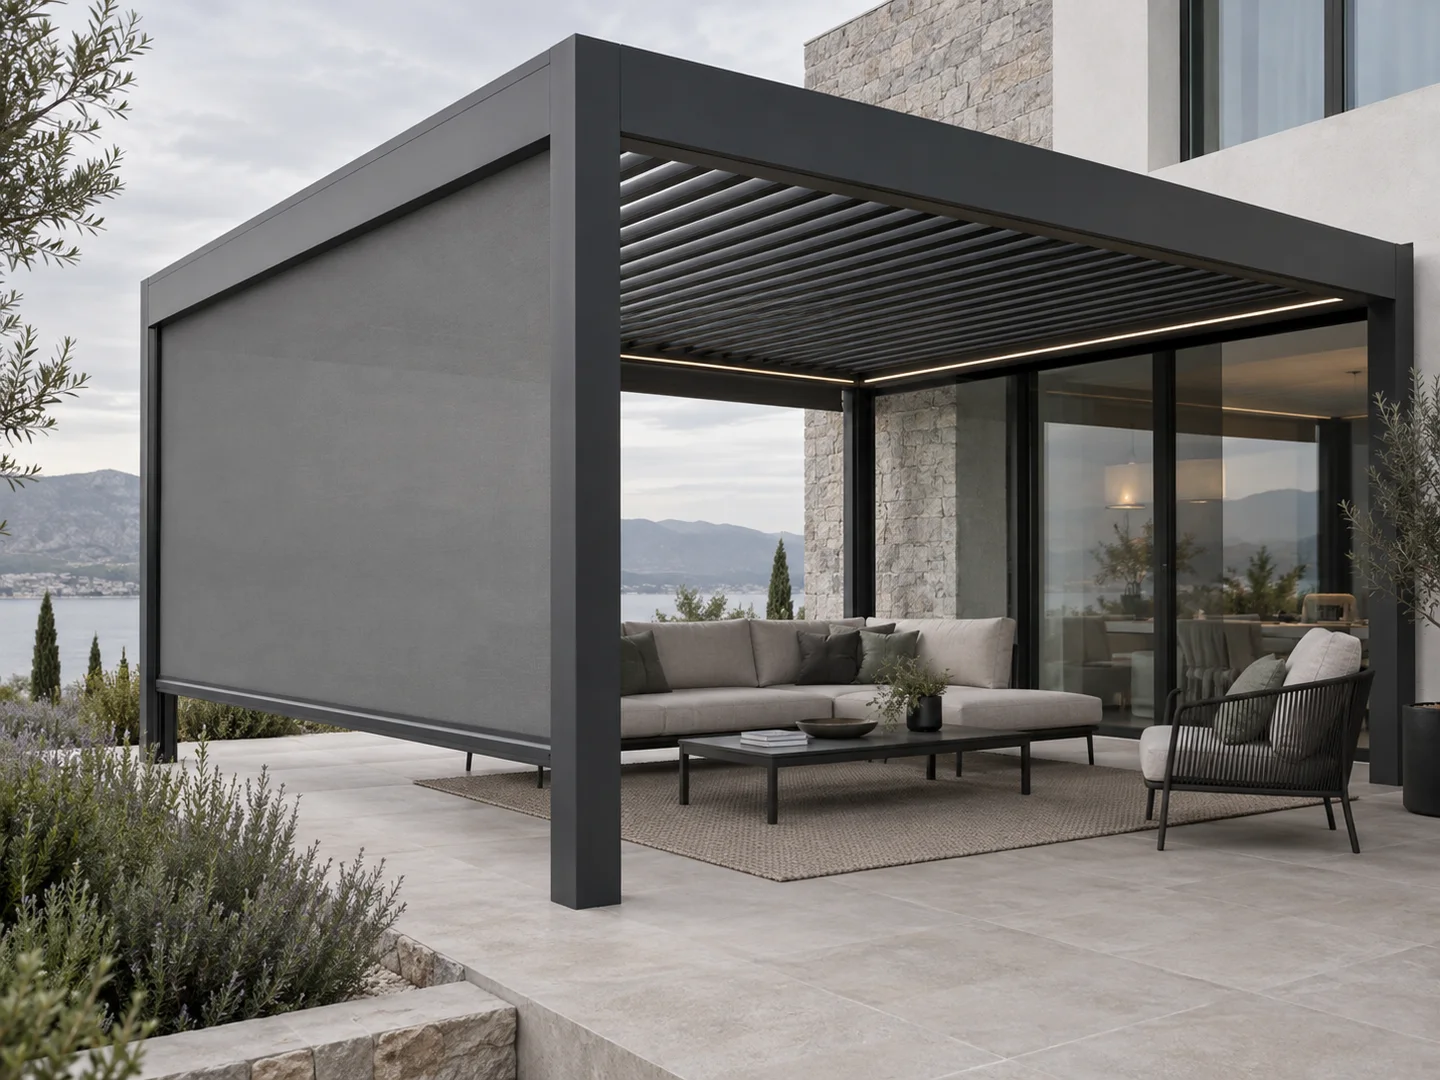
Motorized side protection for sun, wind and privacy around a compatible pergola opening.
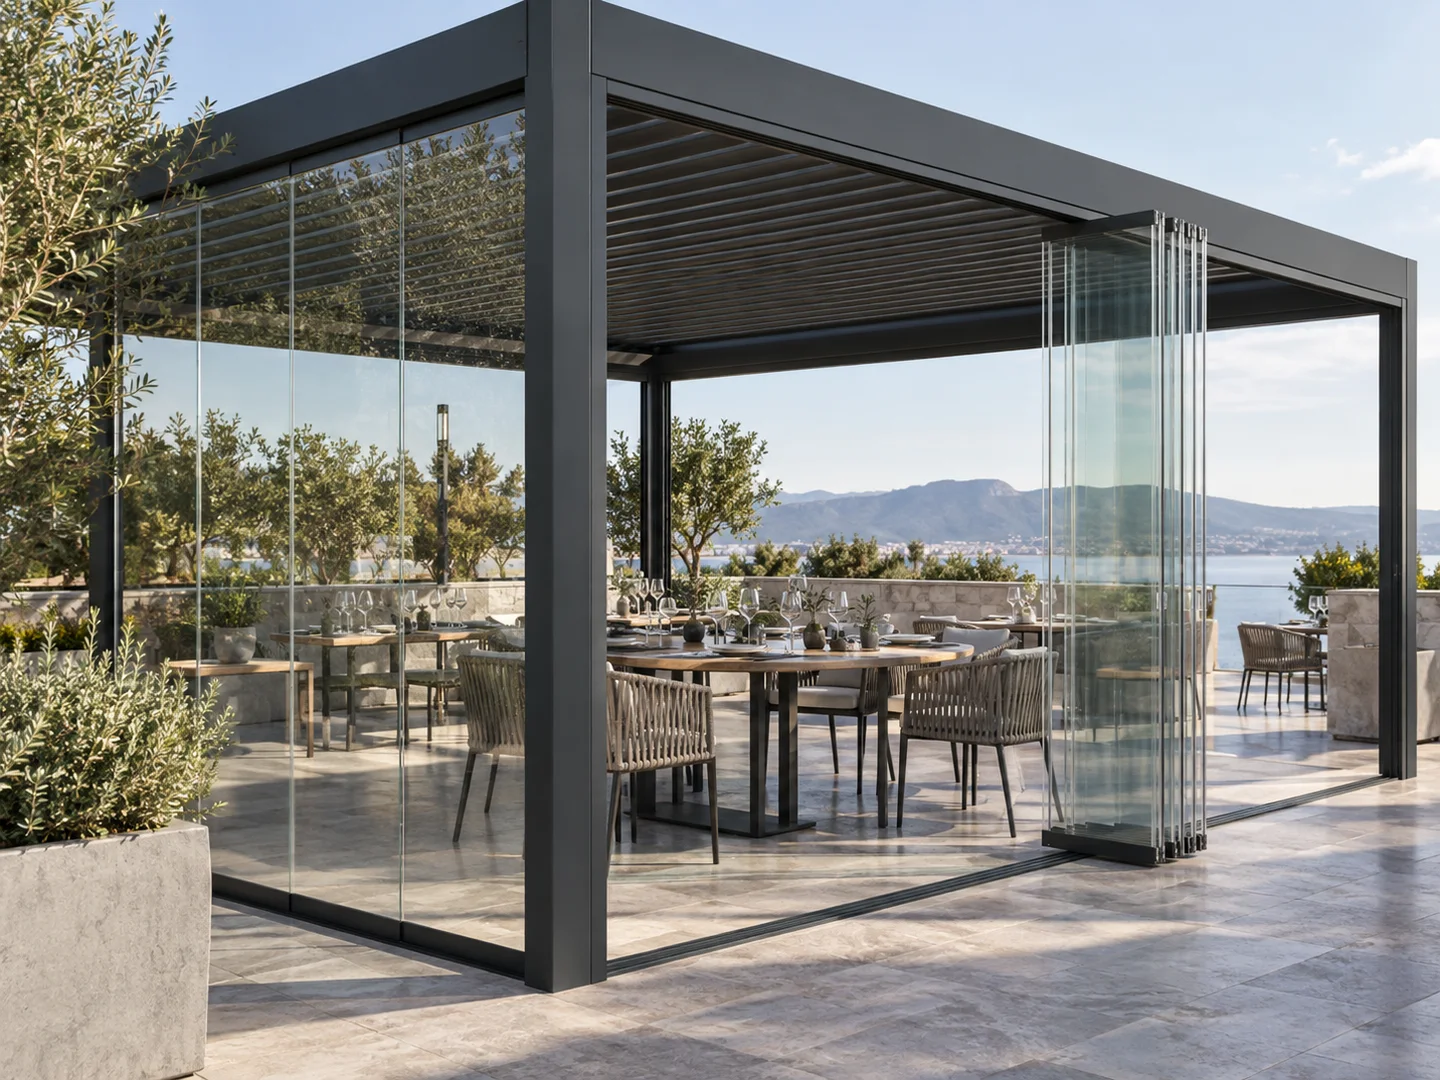
Transparent enclosure options for weather protection while maintaining an open outdoor view.
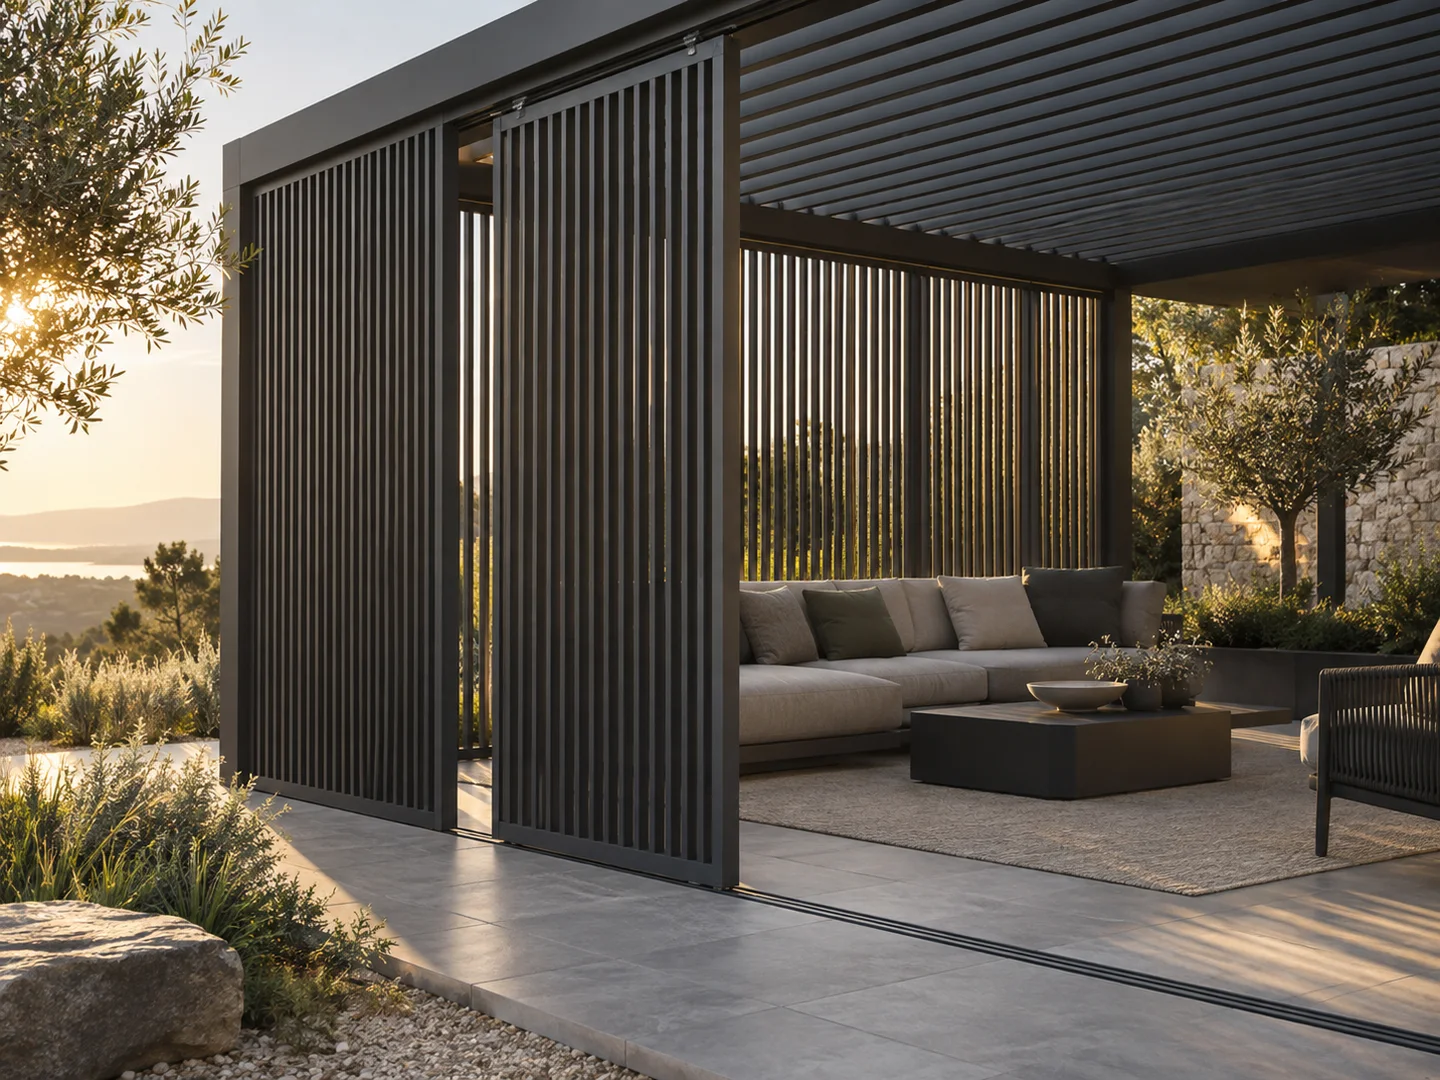
Aluminum privacy and shading panels designed to coordinate with the pergola frame.
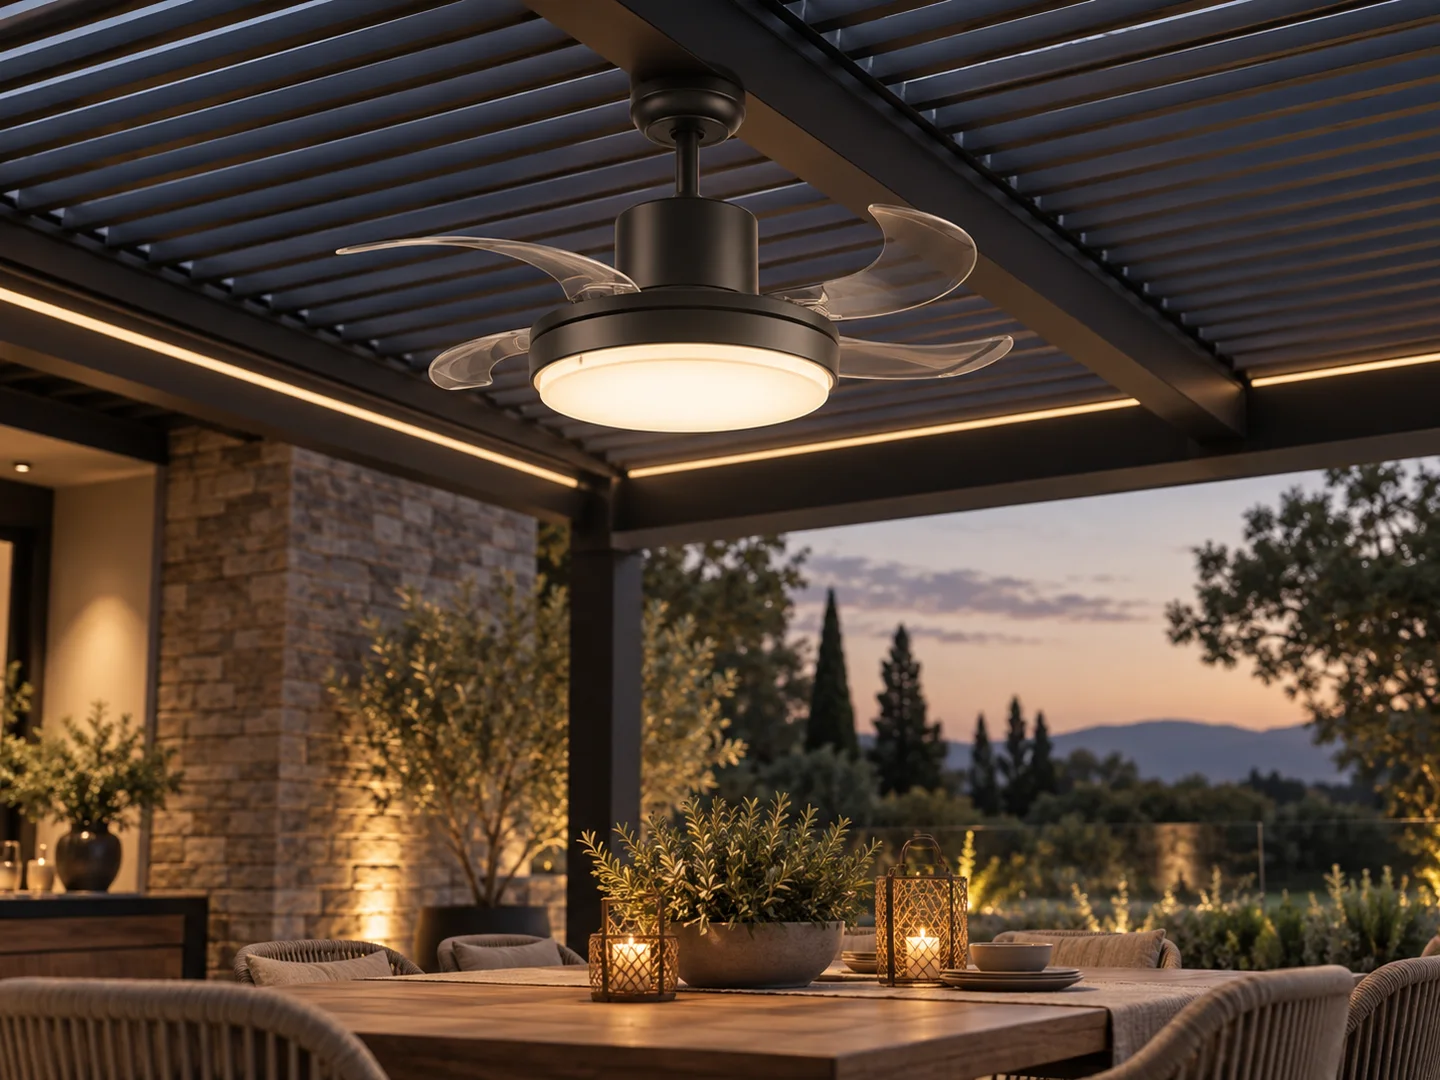
Integrated air movement and ambient light for residential and hospitality outdoor spaces.
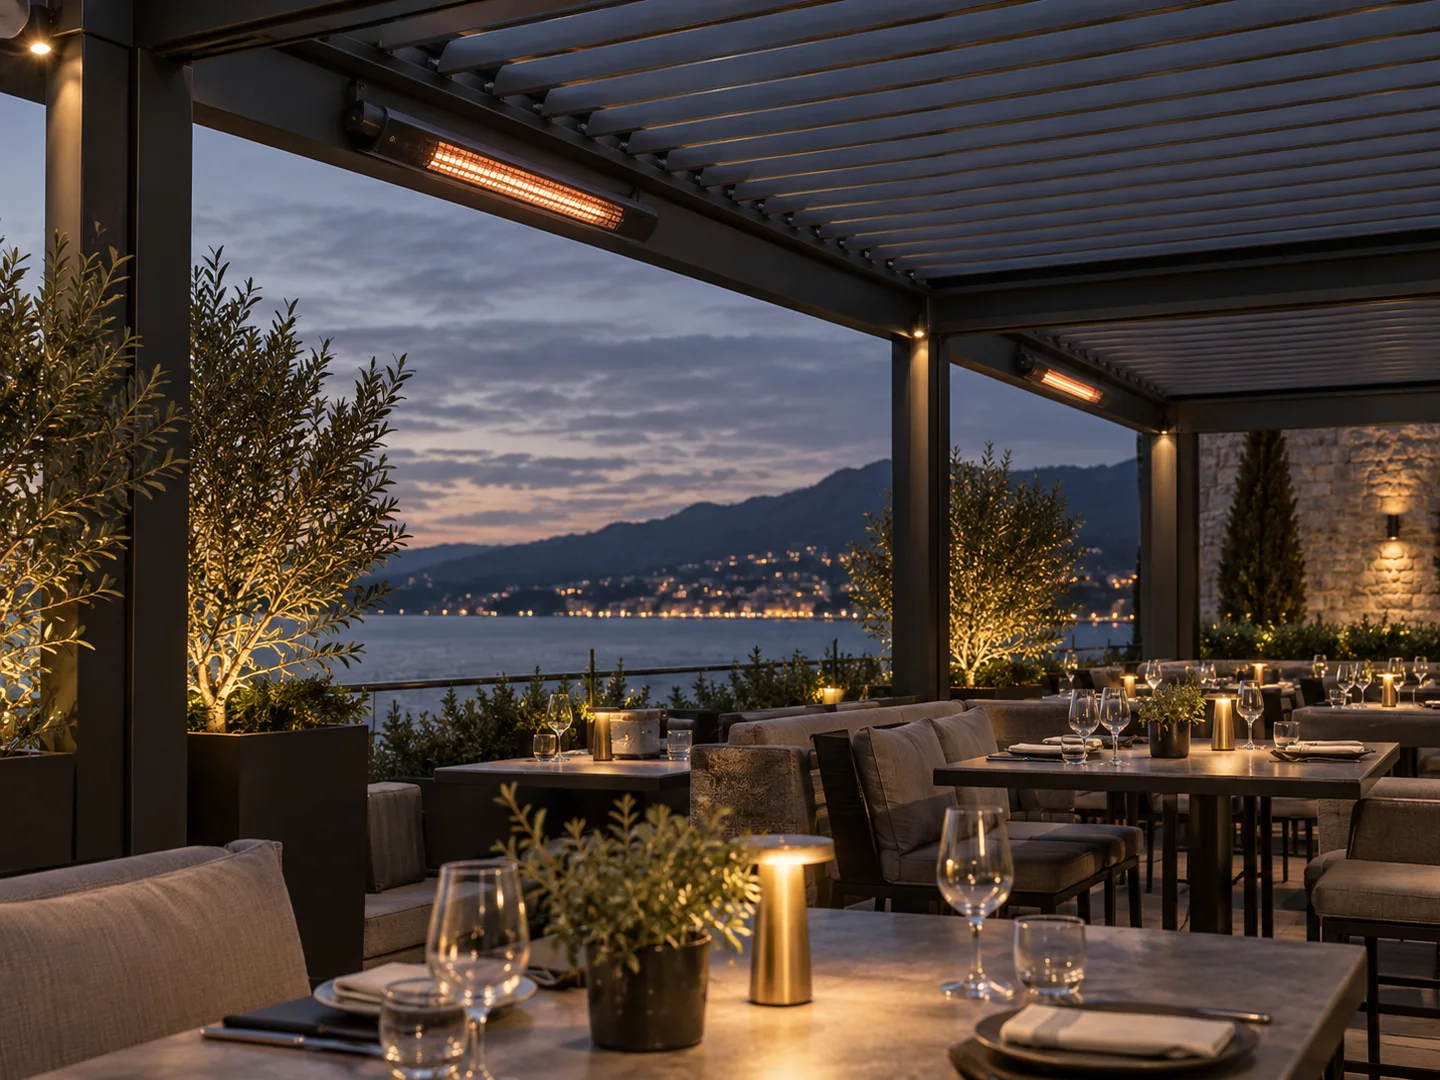
Focused radiant heating planned to extend pergola use during cooler conditions.
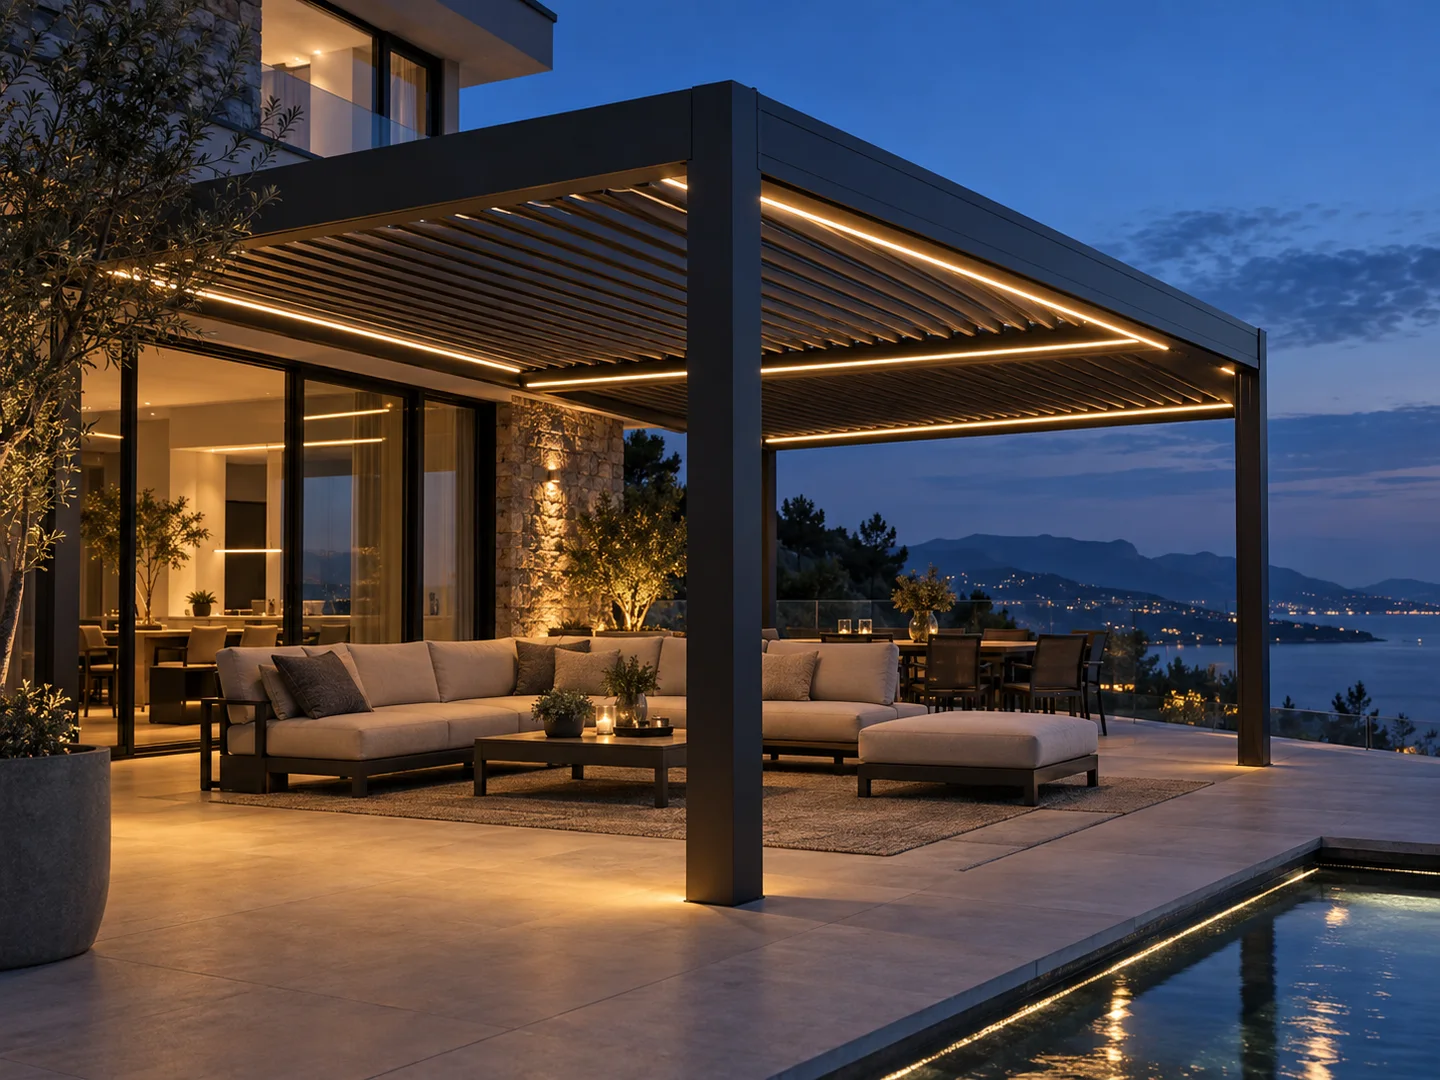
Architectural lighting integrated into compatible pergola roof or frame profiles.
Project solutions
From early layout decisions to accessories and export delivery, each solution is reviewed around how the outdoor space will be built, operated and maintained.
Review the site use, available dimensions, circulation and module arrangement before selecting a pergola system.
Site input · Module layout · Post positionsCompare rotating louvers, retractable roofs and multi-module combinations according to shade, ventilation and open-sky needs.
Louvered · Retractable · Multi-bayPlan span, anchoring, drainage direction and structural configuration around local exposure and installation conditions.
Wind · Rain · Drainage · FixingCoordinate LED lighting, ZIP screens, glass enclosures, heaters and controls as one integrated outdoor system.
Lighting · Screens · Glass · ControlsConfigure seating coverage, service routes and repeatable modules for restaurants, hotels, rooftops and development projects.
Hospitality · Retail · ContractorsSupport dealers and project buyers with OEM / ODM options, private-label discussion, packing and shipment coordination.
OEM / ODM · QC · Export packingProfessional project support
A high-value outdoor structure depends on coordinated decisions, not appearance alone. LUCY connects the selected pergola system with the drawings, interfaces, checking and delivery information required by the project team.
The project brief is organized around location, use, dimensions, support conditions, roof direction, drainage and the local criteria supplied by the project team.
Site inputs · Structure · DrainageReview engineering coordination ↗Model, module arrangement, post positions, finish, control zones and accessory openings are confirmed against approved drawings before production release.
Model · Layout · DrawingsSee specification planning ↗Component identity, visible finish, machining, moving interfaces, drainage paths, accessory allocation and packing readiness are checked to the agreed scope.
Components · Movement · FinishExplore quality control ↗Protected packages, hardware groups, labels and installation references are coordinated so the receiving team can unload, identify and stage the system efficiently.
Packing · Identification · HandoverView export preparation ↗Applications
Explore distinct planning priorities for residential, dining, rooftop and resort projects. Images are configuration references; final systems are reviewed around the real site.
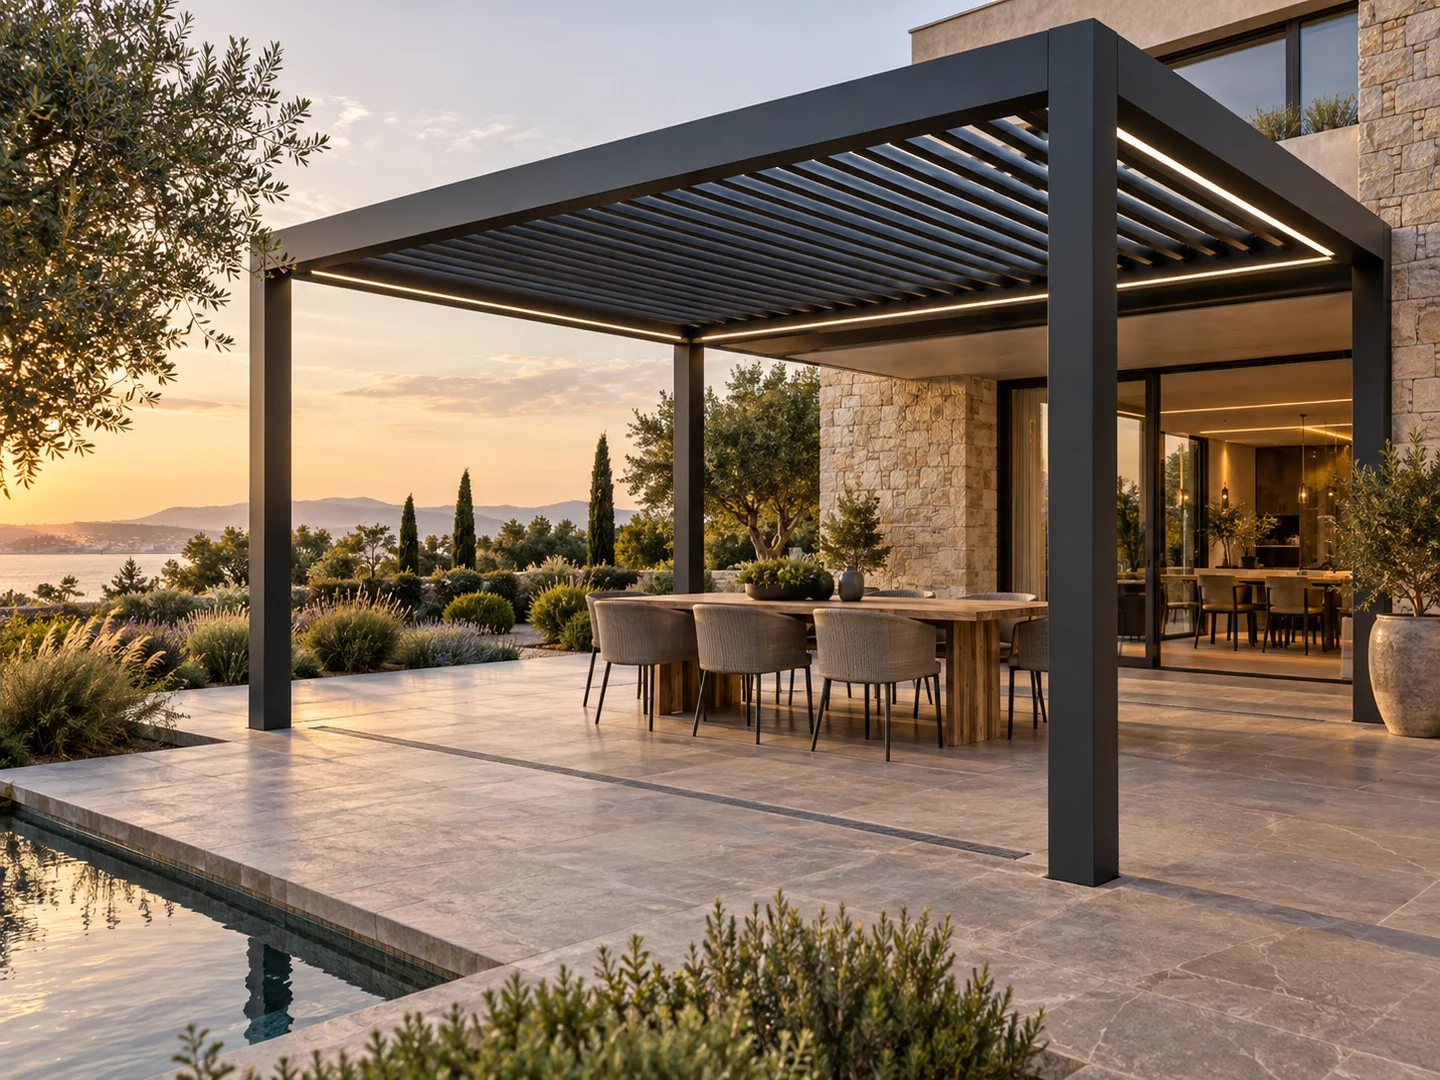
Architectural shade, rain management and evening lighting for villas, patios and landscaped gardens.
Explore this solution ↗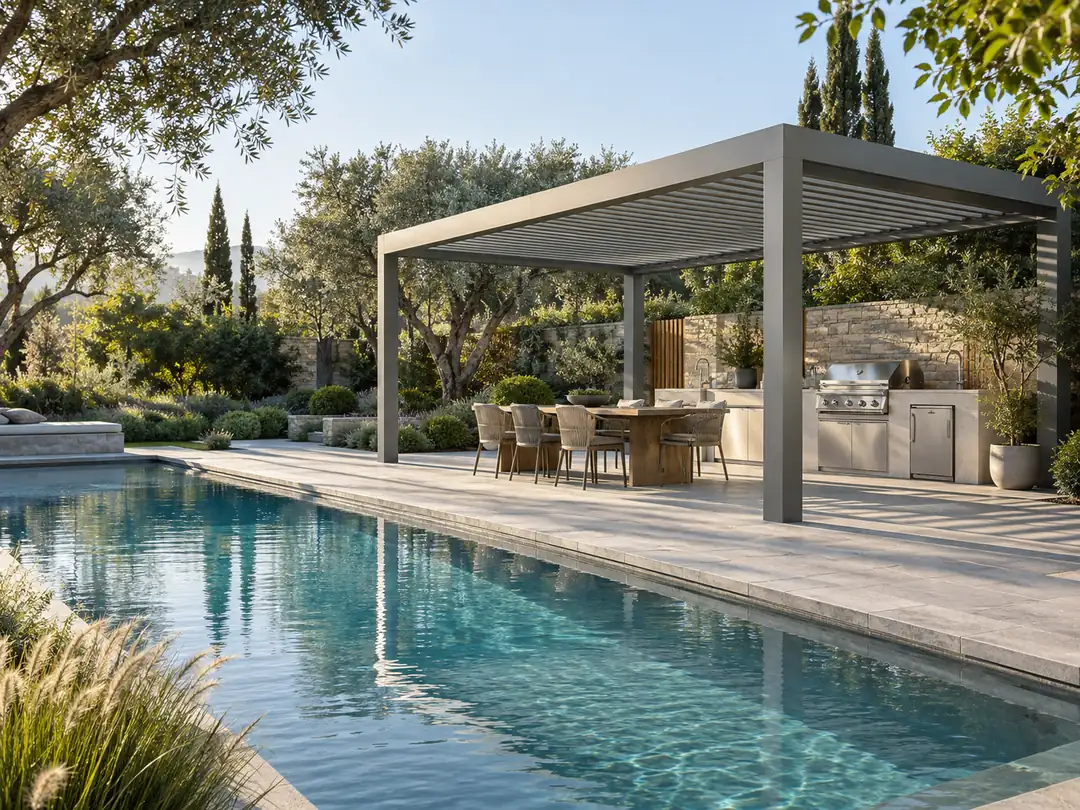
Plan shade, ventilation and lighting around cooking, dining and poolside circulation.
Explore this solution ↗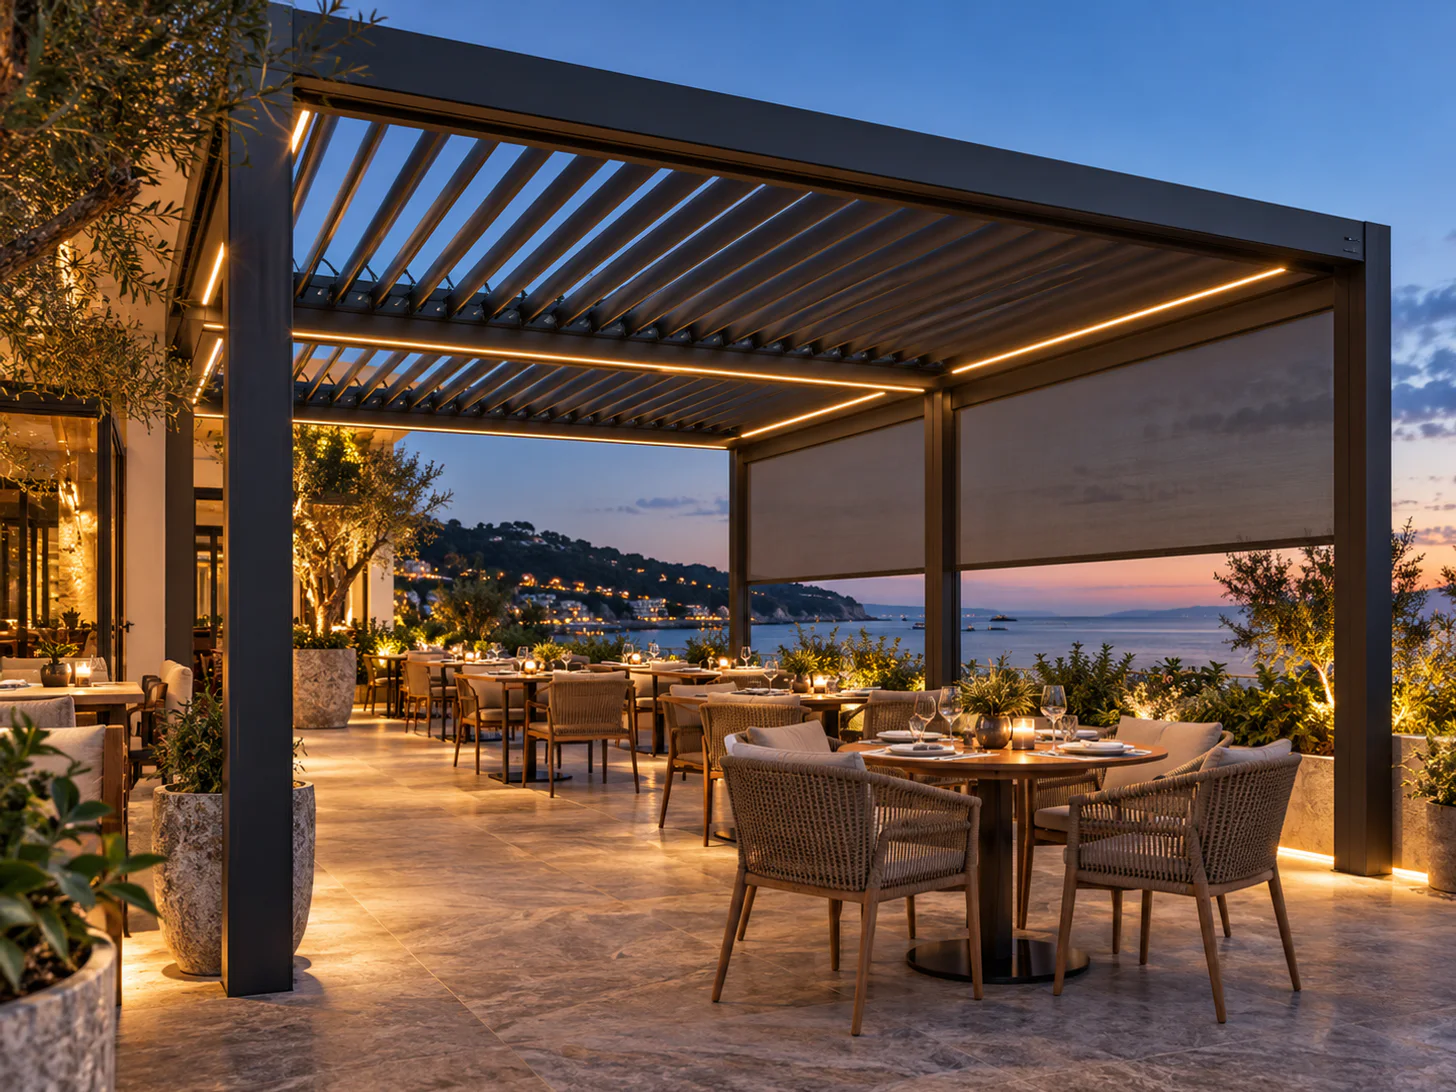
Extend usable dining capacity with weather-responsive roofs, ZIP screens and integrated lighting.
Explore this solution ↗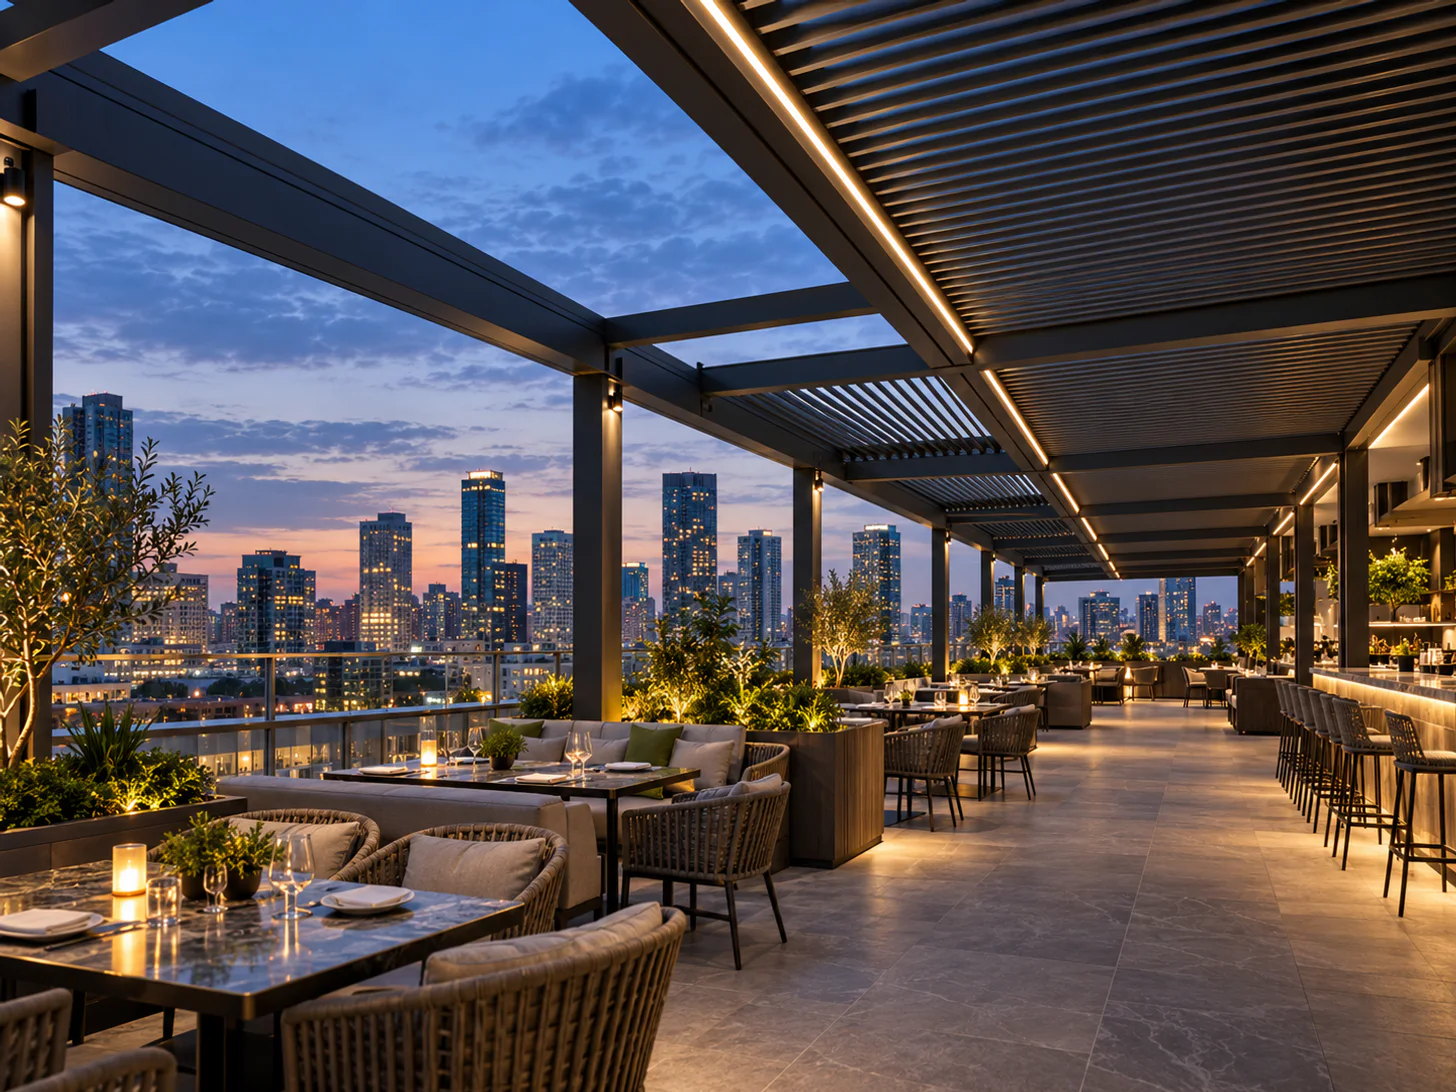
Plan multi-module shade around wind exposure, anchoring, service routes and guest circulation.
Explore this solution ↗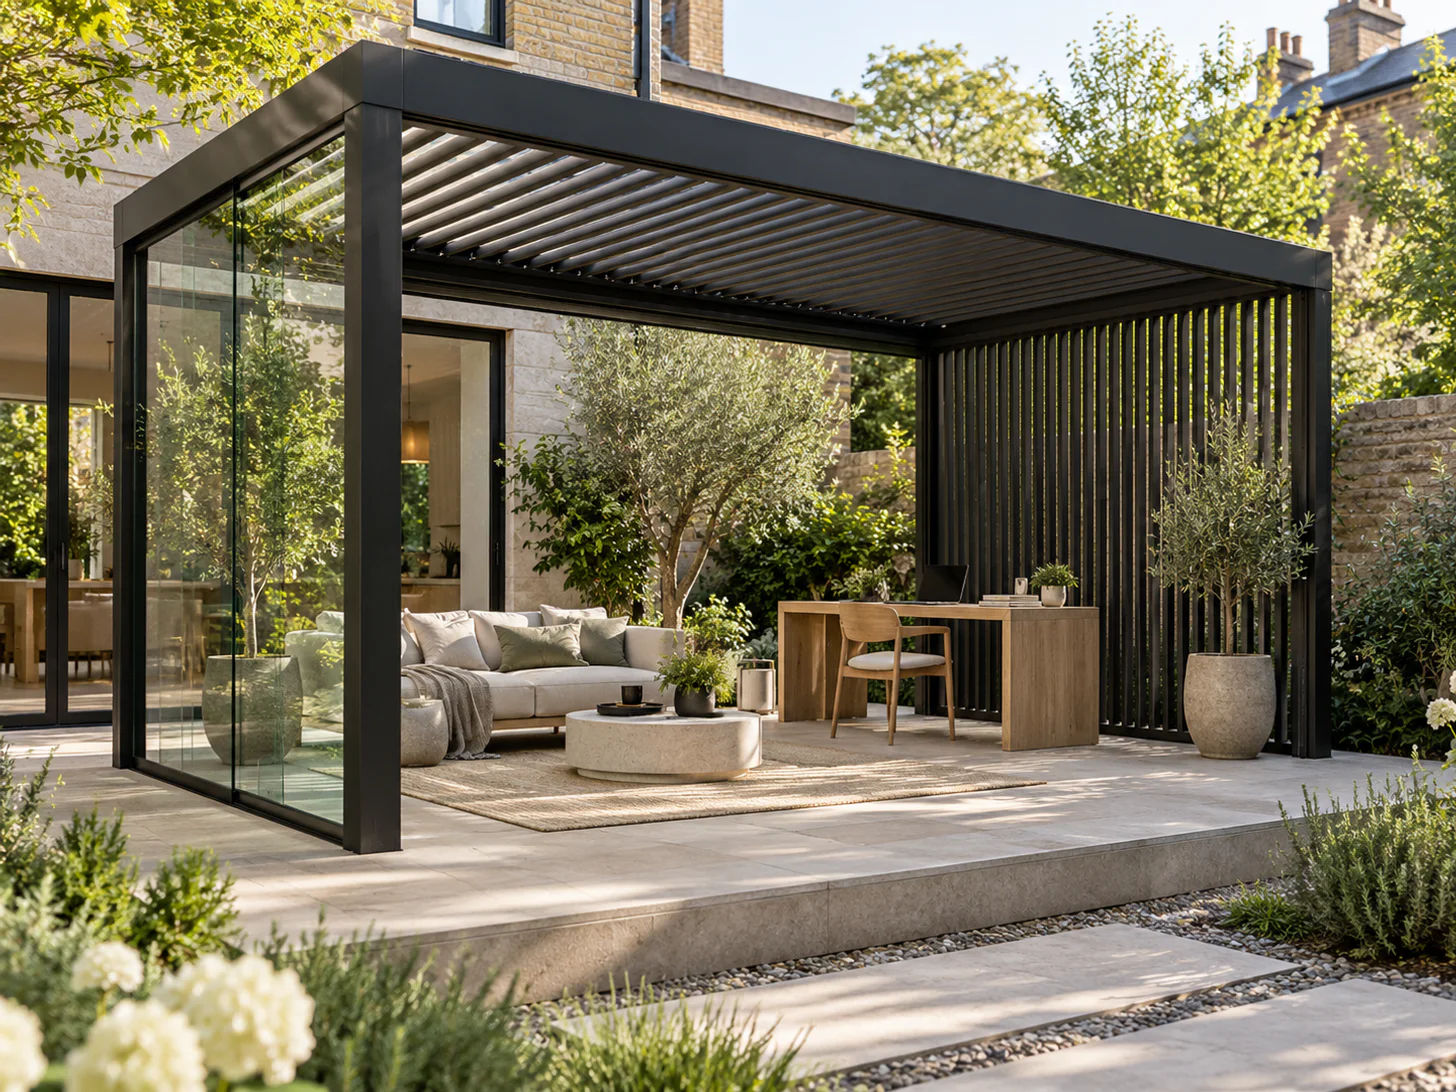
Create a quiet all-season workspace with optional privacy screens, glass and smart controls.
Explore this solution ↗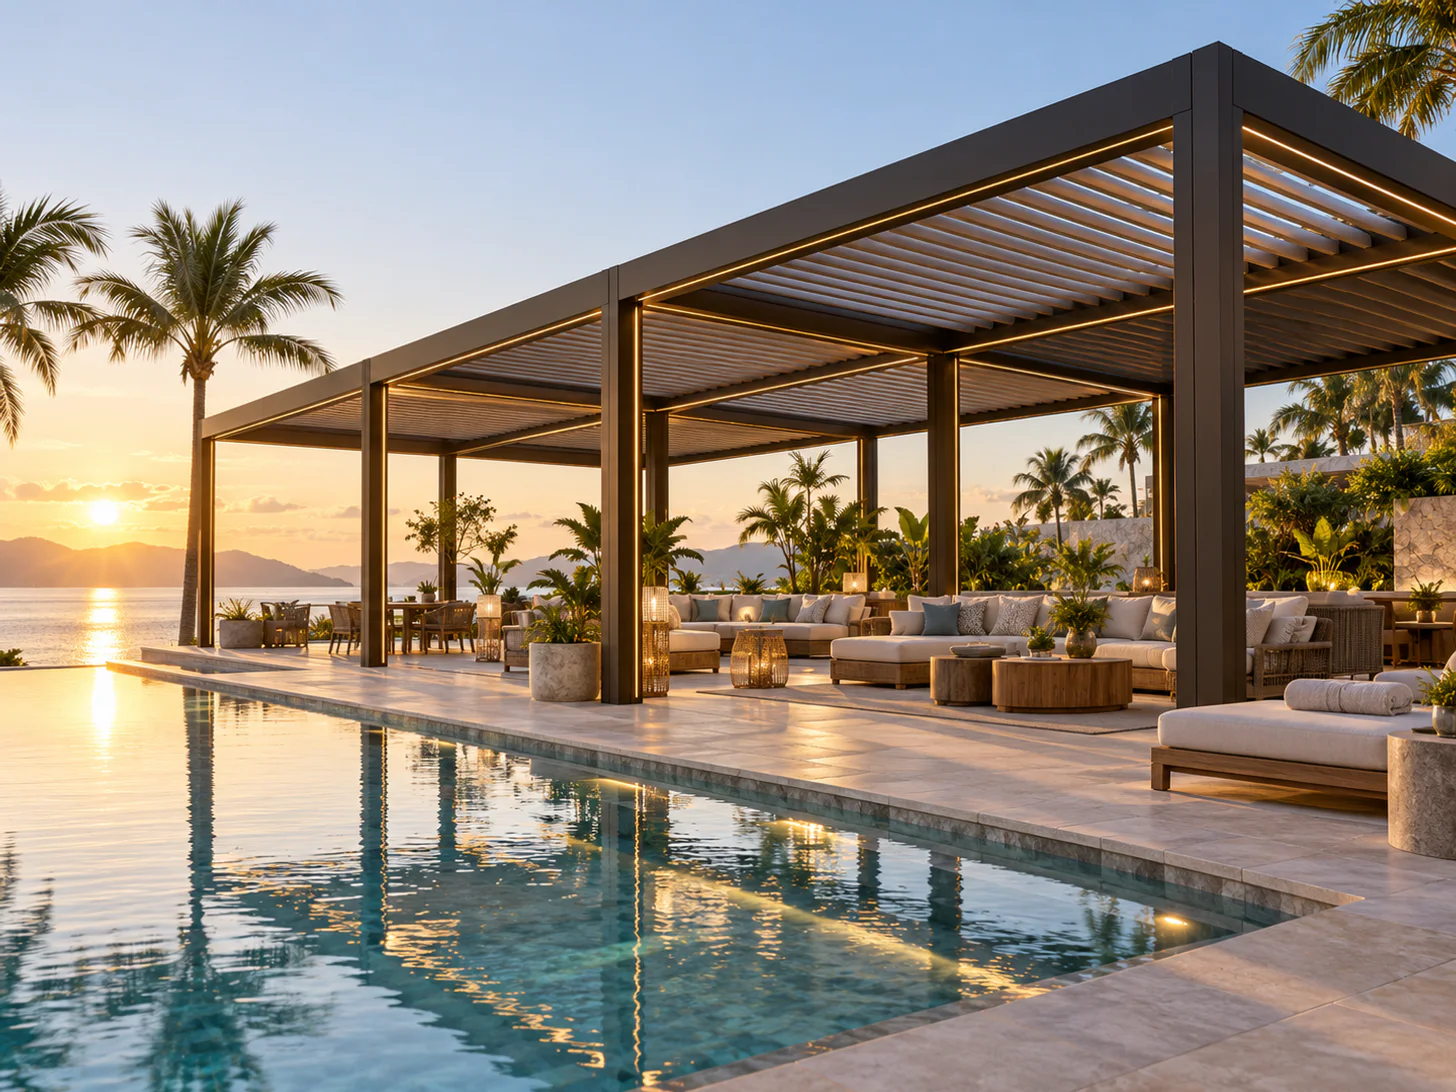
Adjustable outdoor coverage for resorts and viewing terraces with project-specific finish and wind review.
Explore this solution ↗Pergola knowledge center
Engineering-focused guides for owners, designers, contractors and trade buyers.
A clear guide to adjustable roof blades, ventilation, rain management and project use.
Read guide ↗Understand how modules, engineering, accessories, packing and installation affect a quotation.
Read guide ↗Build a coordinated brief for restaurants, hotels and development projects.
Read guide ↗OEM & ODM
For dealers, contractors and project buyers, we support configuration planning, private-label discussion, factory checks and packing around the actual order.
Explore OEM / ODM
Module sizes, post positions, drainage, electrical routes, colors and accessories are reviewed around the project brief.
Review this process ↗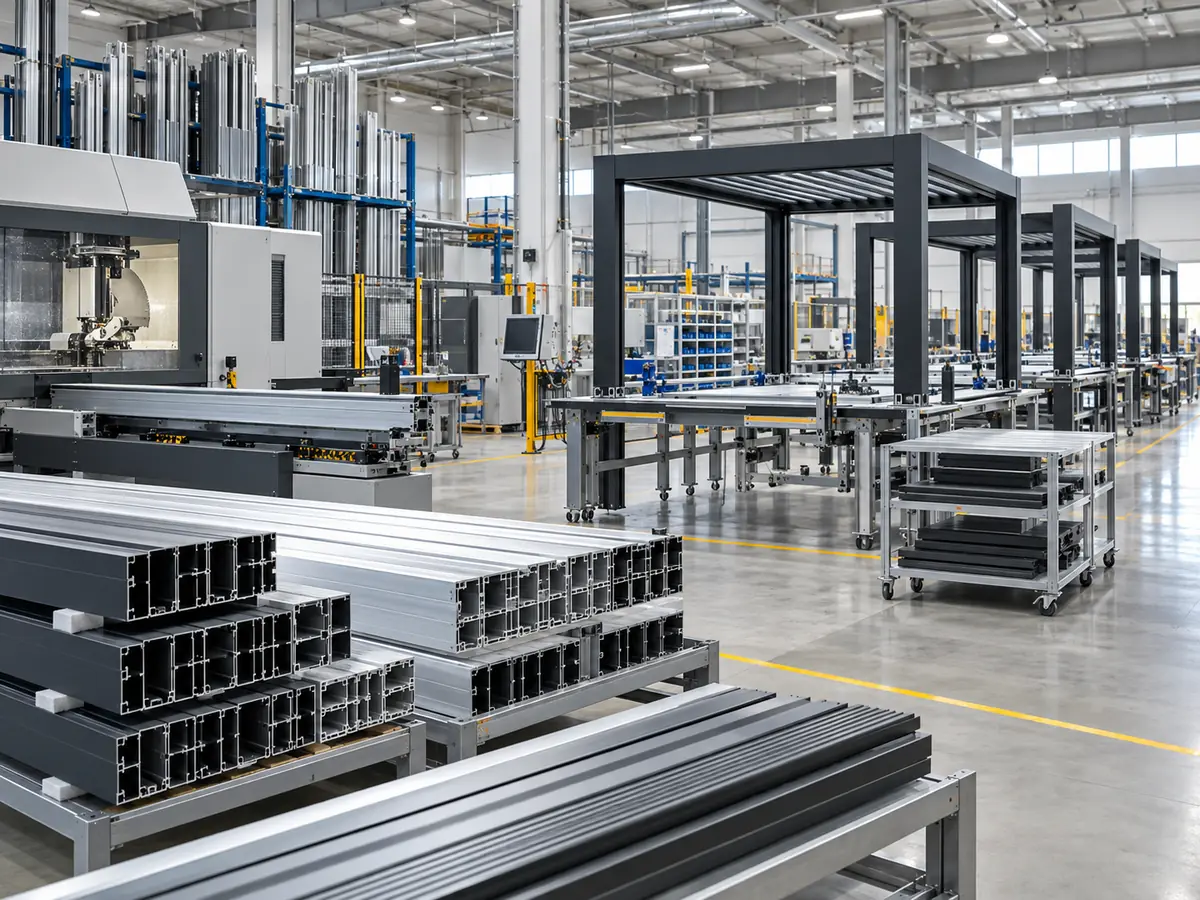
Profiles, moving roof components and major interfaces are checked against the approved scope before packing.
Review this process ↗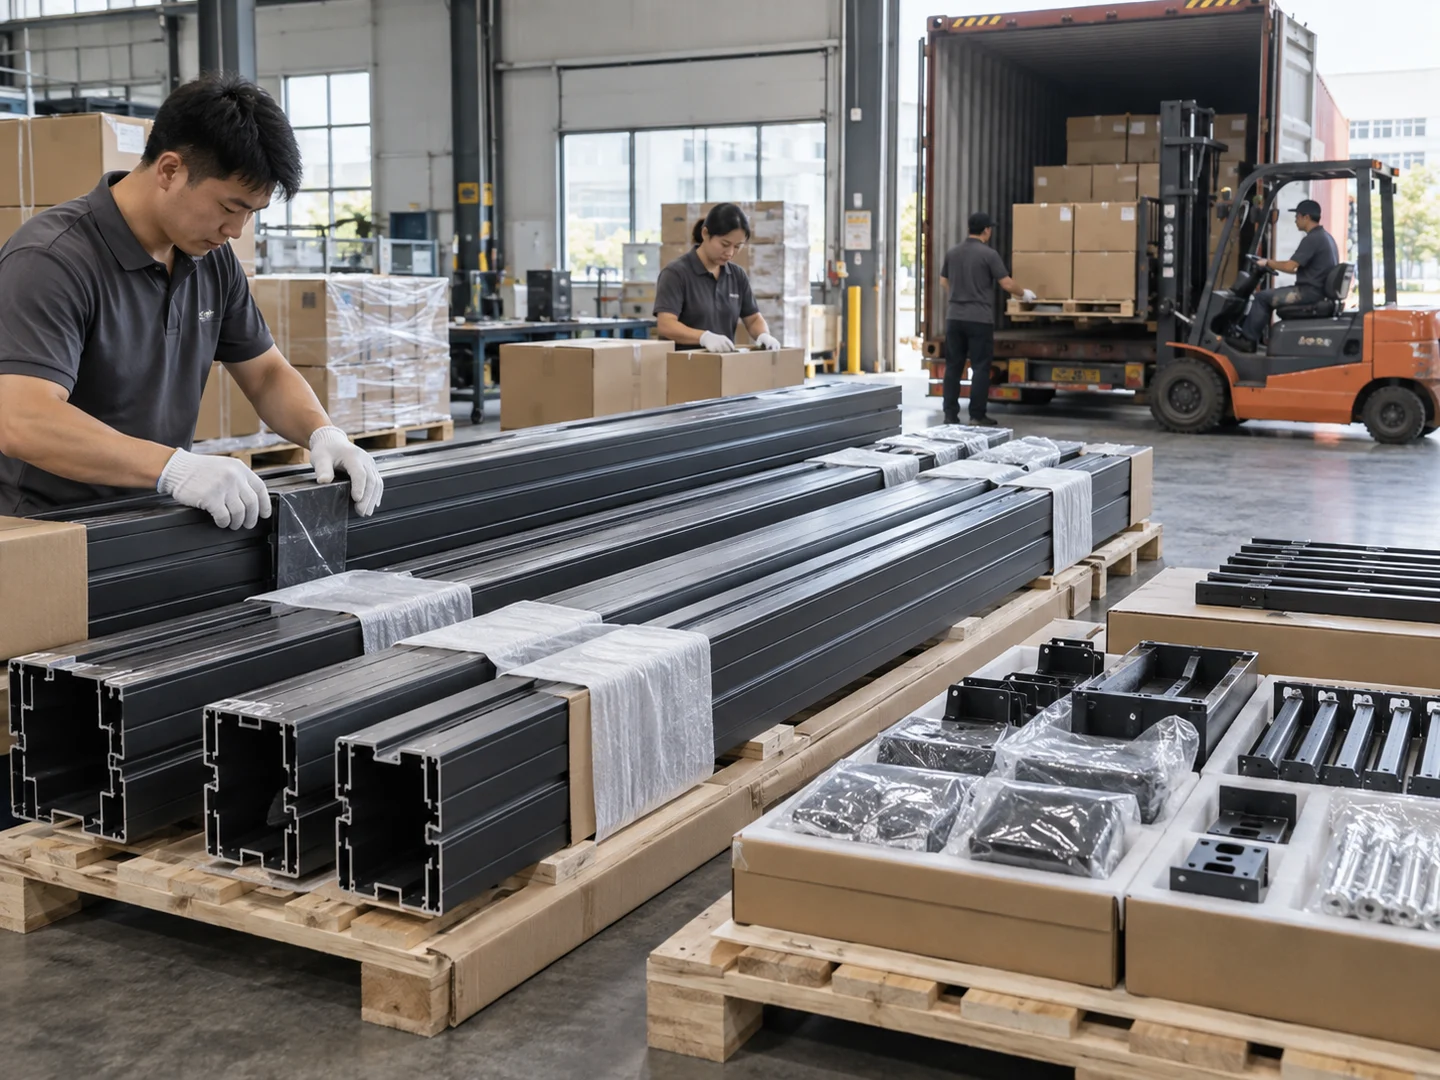
OEM branding, hardware kits, protected long-profile packing and shipment coordination support trade buyers worldwide.
Review this process ↗Factory quote
Complete the five required fields below. Your request will be emailed securely to the LUCY project team.
Frequently asked questions
Only your name, email, WhatsApp number, country or city, and preferred pergola type are required. You can submit the request first and discuss the remaining details with us on WhatsApp.
Yes. Size, quantity, installation and other project details are optional at this stage. Add what you know now and update us later.
Yes. After the chat opens, you can attach drawings, measurements and site photos so we can review the project more accurately.
Yes. Dimensions, module layout, post positions, finish, lighting, screens and glass can be reviewed around the actual site conditions.
Yes. We provide OEM / ODM, private-label, packaging and project configuration support for trade partners.