Connected modular bays
Configured around architecture, use, exposure and installation requirements.
Hospitality · Concept study
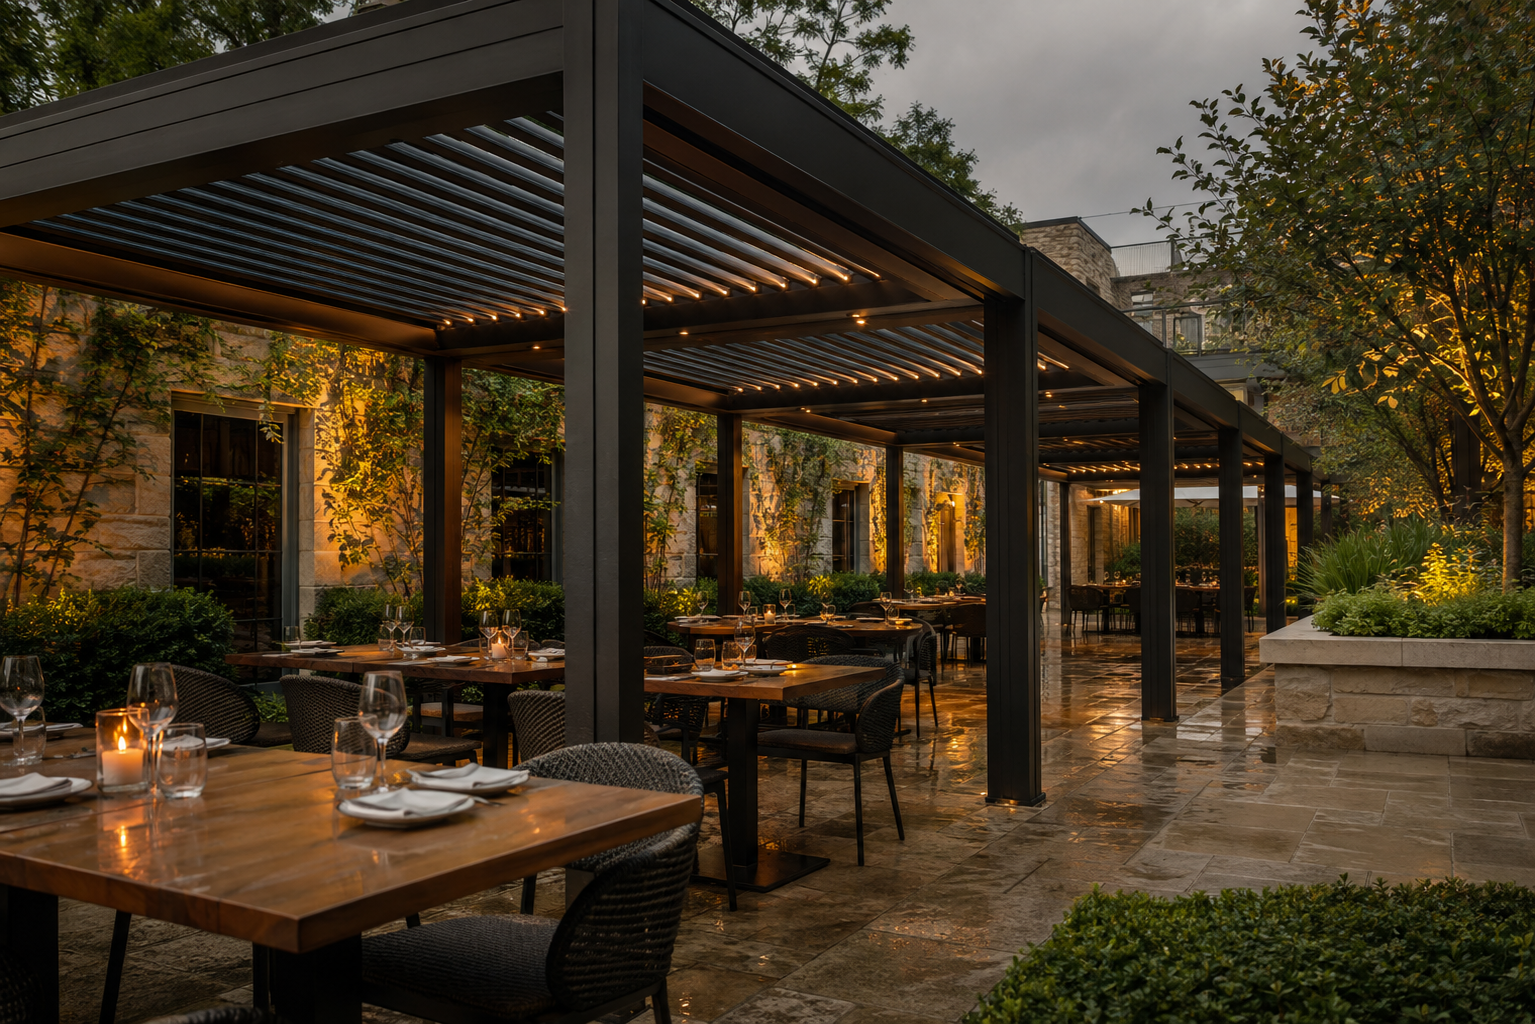
A connected-bay layout for an all-weather boutique restaurant terrace.
01 / QUICK ANSWER
This concept explores connected pergola bays over a restaurant courtyard, with lighting and concealed drainage coordinated across the roof. It is illustrative and must be replaced with verified project evidence before being presented as a case study.
Discuss your projectConfigured around architecture, use, exposure and installation requirements.
Configured around architecture, use, exposure and installation requirements.
Configured around architecture, use, exposure and installation requirements.
02 / PROJECT INPUTS
Share what is known. The remaining decisions can be developed through technical review.
A project-specific response