Site information checklist
Configured around architecture, use, exposure and installation requirements.
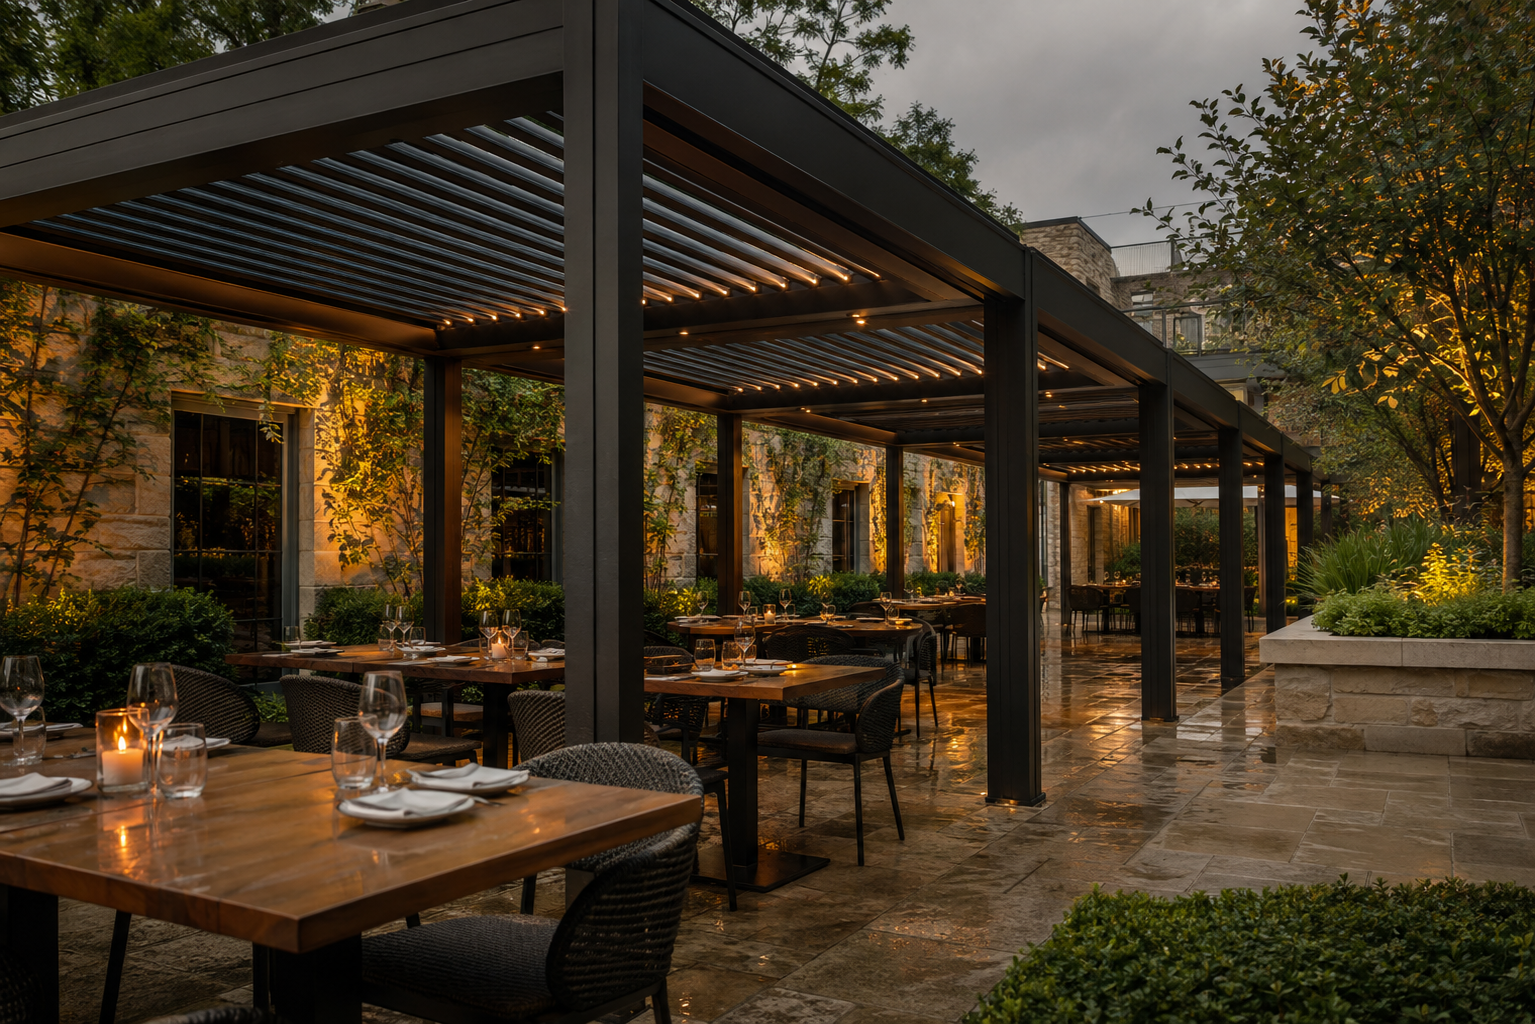
Specifier guide
A practical briefing checklist for restaurants, hotels and property teams.
01 / QUICK ANSWER
Start commercial pergola planning with the usable area, guest flow, weather exposure, structure, drainage route, power, lighting, controls and local approvals. Share drawings and site photos early so the manufacturer can identify interfaces before quotation.
Discuss your projectConfigured around architecture, use, exposure and installation requirements.
Configured around architecture, use, exposure and installation requirements.
Configured around architecture, use, exposure and installation requirements.
02 / PROJECT INPUTS
Share what is known. The remaining decisions can be developed through technical review.
A project-specific response