Outdoor projects seeking a low-maintenance metal structure and coordinated roof options.
Durable architectural outdoor structure
Custom Aluminum Pergola Systems
A custom aluminum pergola is a factory-made outdoor structure configured around the site, roof type and accessory package. LUCY supports rotating-louver, retractable and coordinated multi-module layouts for dealers and project buyers. Published dimensions and section sizes are intentionally withheld until verified model data is supplied; each proposal remains subject to approved drawings and local design criteria.
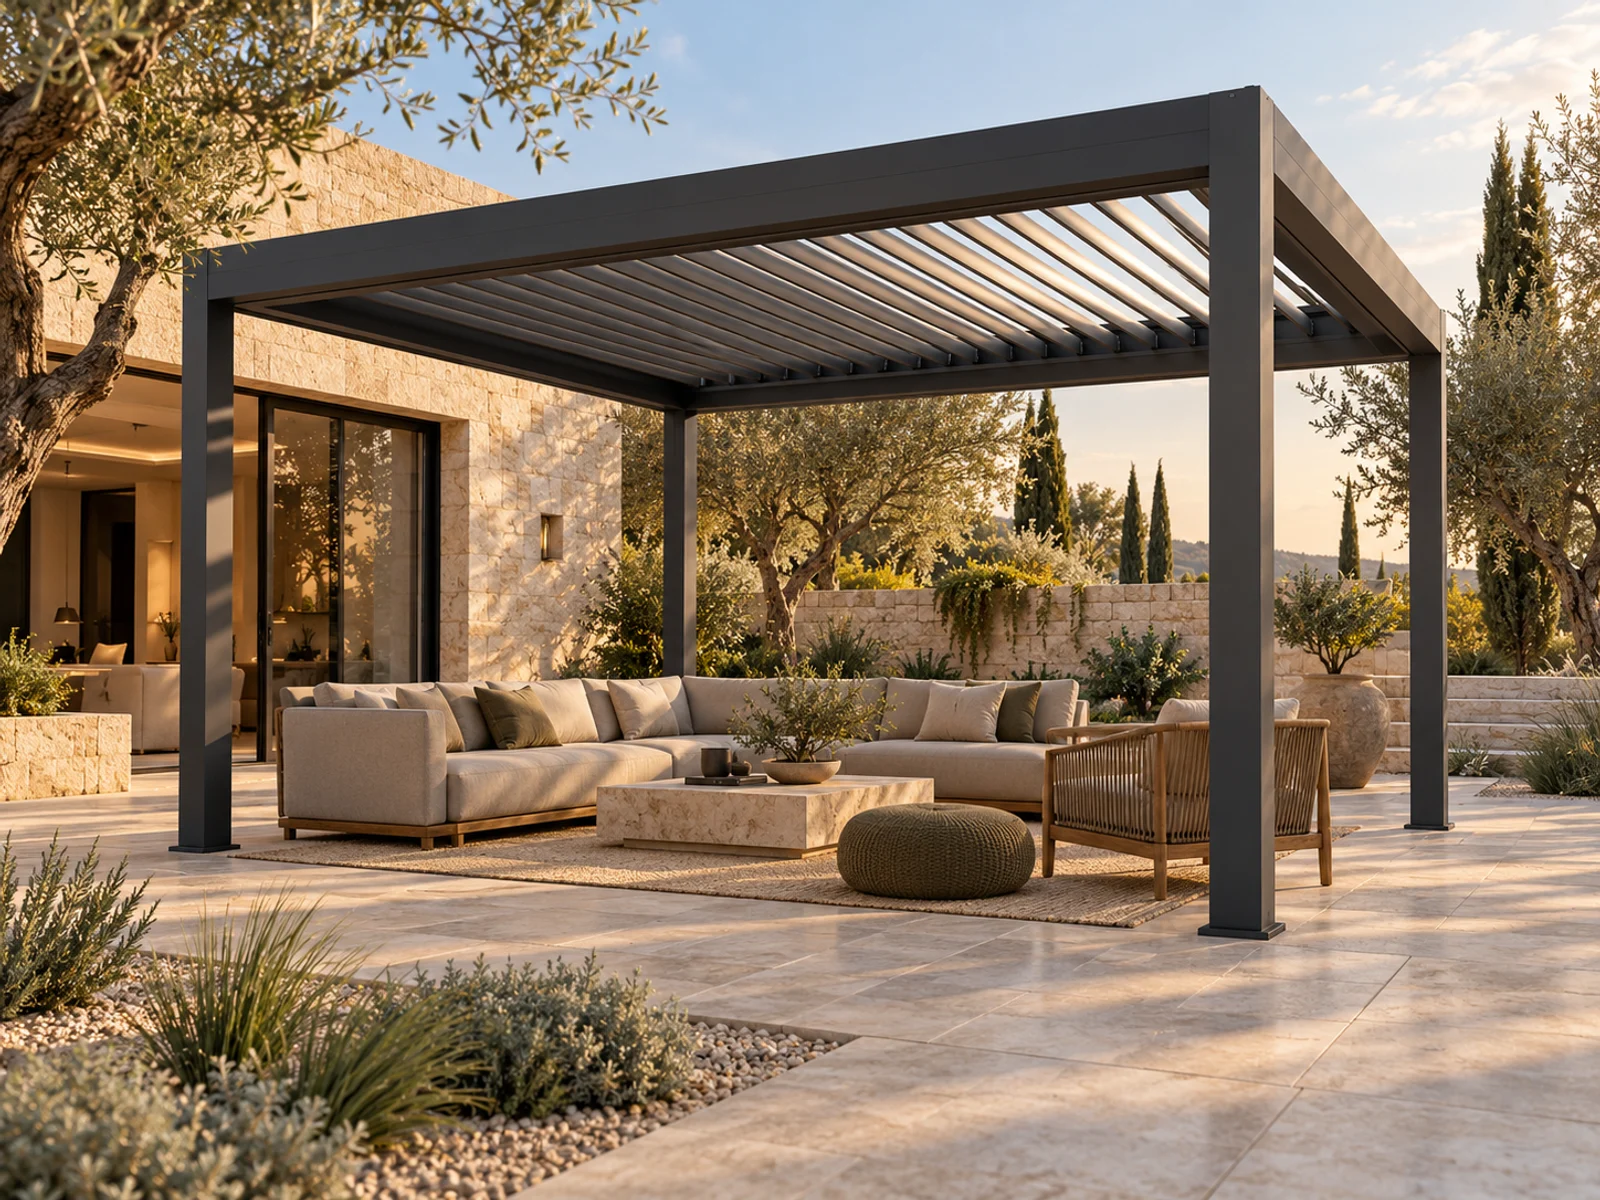
Charcoal aluminum pergola in a warm limestone villa courtyard.
Buyer decision summary
Define the roof system before comparing aluminum pergolas.
Aluminum pergola is a broad product category. A useful comparison starts with roof movement, project use and installation condition, followed by structure, finish, drainage and accessory interfaces.
Manual or motorized rotating louvers, retractable roof, or a project-specific fixed approach.
Application, module layout, finish, drainage, controls, side systems and installation scope.
Project dimensions and performance requirements after the site brief is reviewed.
Product summary
A custom aluminum pergola is a factory-made outdoor structure configured around the site, roof type and accessory package. LUCY supports rotating-louver, retractable and coordinated multi-module layouts for dealers and project buyers. Published dimensions and section sizes are intentionally withheld until verified model data is supplied; each proposal remains subject to approved drawings and local design criteria.
What it is
This page covers the aluminum structural platform rather than one roof movement. Posts, beams, roof elements, drainage interfaces, finish and accessories are selected as a compatible package. Freestanding, wall-connected and multi-bay arrangements require different interfaces and must not be quoted from appearance alone.
Best for
- Dealers developing an aluminum outdoor-living range
- Architects coordinating clean profile geometry
- Villas, hotels and restaurants requiring low routine finish maintenance
- Commercial projects using repeatable factory-made modules
Key benefits
- Stable architectural geometry with low routine finish maintenance
- Roof, drainage, lighting and side systems can share coordinated interfaces
- Factory preparation reduces uncontrolled cutting on site
- A repeatable platform can support OEM and dealer ranges
Product information
Key specifications
- Material
- Powder-coated extruded aluminum; alloy and wall thickness are confirmed for the selected model
- Maximum size
- Model- and site-specific; confirmed on the approved project drawing
- Louver rotation
- Depends on the selected louvered roof and its current technical sheet
- Motor
- Depends on rotating or retractable roof and destination voltage
- Lighting
- Integrated option coordinated with drivers, wiring and maintenance access
- Drainage
- Roof-specific gutters and selected post outlets
- ZIP screen
- Optional on compatible prepared elevations
- Glass
- Selected sliding-glass configurations subject to interface review
- Color
- Powder-coated finish; the current standard palette is confirmed during enquiry
- Control
- Selected roof, screen and lighting controls can be zoned
- Installation type
- Freestanding, wall-connected and multi-bay configurations
Available options
- Finish and texture selection
- Motorized louver or retractable roof
- Lighting, screens, glass and control coordination
- Custom post positions within engineering limits
- Export packing and OEM documentation
Need a configuration for this product?Request custom size →
Materials
Powder-coated extruded aluminum is the primary visible material. Alloy, temper, profile dimensions, wall thickness, hardware material and coating specification are confirmed from the selected model's approved technical package.
Motor and control
Motor and control requirements depend on whether the selected roof rotates or retracts and whether ZIP screens are added. Voltage, motor brand, control protocol, grouped zones, sensors and emergency procedures are confirmed in the selected equipment schedule.
Drainage
Drainage is developed with the chosen roof: louver channels or roof fabric direct water to gutters and selected outlet posts. The site team must coordinate final discharge, waterproofing at building interfaces and overflow risk. No universal capacity figure is published without tested model data.
ZIP screen integration
ZIP screens may be integrated where the beam, post guides, clear opening and access for service are compatible. Screen dimensions and exposure limits are not interchangeable between models, so the selected elevation is reviewed before production.
Lighting
Lighting can be coordinated as an integrated option rather than installed as an unplanned site modification. The approved drawing should identify fixture position, drivers, cable paths, switching and maintenance access.
Installation
Installation begins with verified dimensions, foundations and anchors, followed by frame assembly, alignment, roof installation, drainage connection, accessories and commissioning. A local engineer and licensed trades confirm site structure, codes, waterproofing and electrical work.
Applications
- Residential terraces and garden rooms
- Restaurants, hotels and resort guest areas
- Rooftop and poolside amenity spaces
- Outdoor kitchens and entertainment areas
- Dealer, distributor and OEM product programs
Quick comparison
| Material | Ownership profile | Roof and accessory integration |
|---|---|---|
| Aluminum | Routine cleaning; no periodic wood staining | Supports engineered drainage, motors and accessory tracks |
| Wood | Requires climate-appropriate sealing and inspection | Often selected for natural material character |
| Unprotected steel | Requires corrosion-control strategy | Can be heavier and needs project-specific detailing |
Why aluminum is used for modern pergolas
Aluminum combines structural efficiency, dimensional consistency and low routine maintenance. Extrusion allows drainage channels, reinforcement zones, accessory tracks and clean connection details to be engineered into the profile. A factory-applied powder coat provides a consistent architectural finish and avoids the recurring staining or sealing normally associated with timber.
The material is not maintenance-free and it does not remove the need for engineering. Coastal air, pool chemicals, industrial pollution and incompatible fasteners can all affect durability. A good specification considers profile wall thickness, alloy, surface preparation, coating system, fastener compatibility and how water leaves the completed structure.
- Clean, repeatable extruded profile geometry
- Powder-coated colors, including project-specific RAL discussion
- No timber rot, warping or regular restaining
- Integrated pathways for drainage and accessories
Structural configurations and dimensions
LUCY aluminum pergolas can be freestanding, attached to a suitable wall or arranged as multiple connected bays. A freestanding unit gives flexibility in gardens and pool areas. A wall-mounted layout can reduce the number of posts near a façade, but only when the building connection is verified. Multi-module structures cover larger restaurant, resort and commercial zones while keeping spans within a practical system grid.
Dimensions are developed from the actual site rather than a single universal catalogue limit. The quotation process reviews clear width, projection, finished height, post constraints, roof type, wind environment, snow considerations and accessory weight. Where local regulations require stamped structural calculations, the responsible local engineer should confirm the final basis and anchoring.
| Configuration | Typical use |
|---|---|
| Freestanding | Gardens, pool decks and open terraces |
| Wall-mounted | Residential patios and façade-connected dining |
| Multi-module | Restaurants, hotels and large commercial areas |
| Custom layout | Projects with circulation, column or service constraints |
Finish, accessories and project applications
Color is part of both the architecture and the maintenance plan. Dark graphite creates a strong contemporary frame, while lighter finishes can reduce visual weight. Color matching should be confirmed against a physical sample because screens, glass frames, sealants and surrounding materials may reflect light differently.
Roof selection depends on the required experience. Rotating louvers provide shade, ventilation and rain management. Retractable sections prioritize open sky. Fixed zones can carry services or create a permanent covered transition. Lighting, vertical ZIP screens, sliding glass, heaters and controls should be coordinated early so fixing points and cable routes do not become improvised site work.
- Villa patio and landscaped garden
- Restaurant, café and hotel terrace
- Poolside lounge and outdoor kitchen
- Dealer ranges and private-label programs
Production and installation planning
Factory preparation can include cutting, machining, coating, component fitting, trial interface checks, hardware kitting and protected packing. Clear identification of profiles and fasteners helps the installation team follow the intended sequence. Long aluminum pieces require careful handling and supported storage to avoid scratches or bending before assembly.
The installer remains responsible for verifying the site, foundation or receiving structure, local permissions, drainage discharge and electrical connection. Maintenance includes gentle cleaning, removal of salts and debris, inspection of outlets and prompt repair of coating damage. The result should be treated as an engineered outdoor system, not simply decorative furniture.
Aluminum pergola RFQ
Information for an aluminum pergola quotation
Start with the intended use and roof type, then coordinate finish, supports, drainage and accessories around the site.
- Project location and intended use
- Target dimensions and quantity
- Rotating, retractable or fixed roof preference
- Freestanding or wall-connected installation
- Finish or color direction
- Post and drainage constraints
- Required accessories
- Site photos or drawings
Common questions
Does aluminum rust?+
Aluminum does not form red rust like steel, but it can corrode in aggressive environments if coating, drainage or material compatibility is poor.
Can the color be customized?+
Project-specific powder-coated colors can be discussed, subject to quantity, coating availability and sample approval.
Can an aluminum pergola attach to a house?+
Yes, when the receiving structure and waterproofing details are verified for the design loads.
Is aluminum better than wood?+
Aluminum usually needs less routine finishing and supports integrated moving roofs; wood may be preferred where natural material character is the main priority.
Project configuration review
Discuss your pergola project with LUCY.
Share the intended use, location, dimensions and options for Custom Aluminum Pergola Systems. LUCY will review the model and project interfaces before preparing a factory quotation.
Request custom size