Restaurant, hotel and residential elevations needing transparent side protection.
Enclosure · Pergola accessory
Sliding & Folding Glass
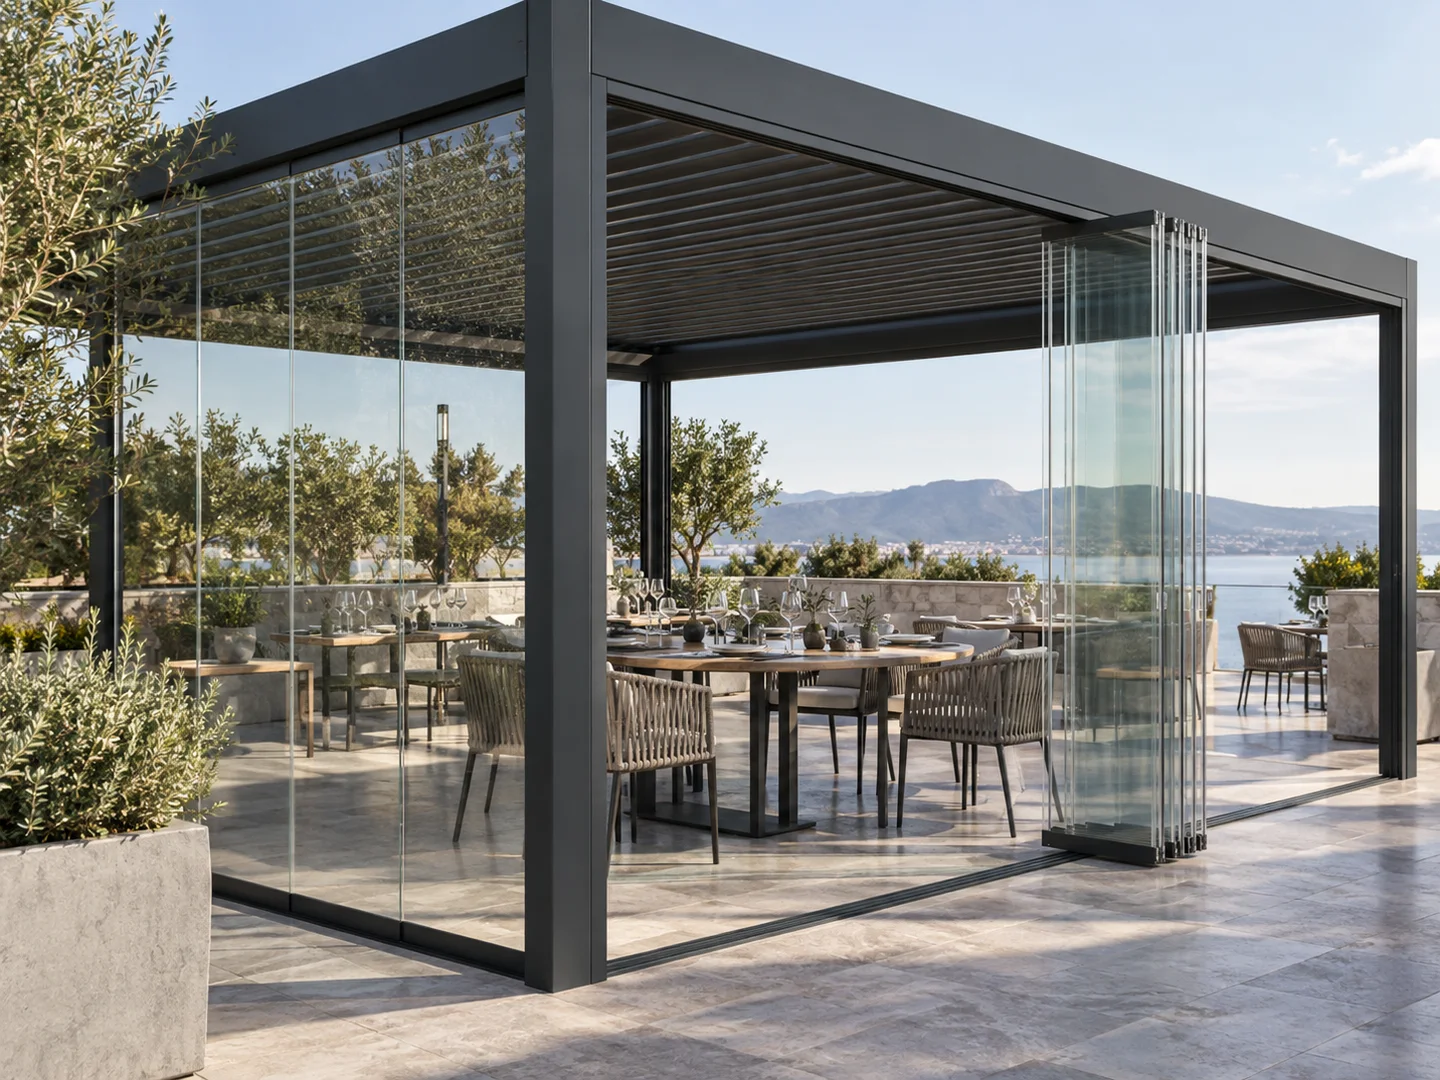
Sliding and folding glass systems provide transparent side protection around a pergola while preserving outward views. Sliding panels overlap or park along a track; folding panels hinge and stack toward one side. Final glass type, panel size, track, drainage and compatibility require project-specific review.
Sliding and folding glass panels installed around an aluminum pergola dining terrace.
Glass enclosure buyer summary
Choose glass when visibility and a transparent side edge matter.
Sliding or folding glass can reduce direct wind and rain exposure while preserving outward views. Panel movement, parking space, thresholds, drainage, ventilation and circulation must be planned around the finished pergola openings.
Compare sliding travel with folding-panel parking and the clear opening each creates.
Tracks, thresholds, floor levels, drainage, access, panel parking and adjacent screen sides.
Pergola glass is not automatically a thermally insulated building envelope.
What this glass enclosure does
Pergola glass is a side-enclosure system rather than the roof itself. Sliding systems move panels along parallel tracks, while folding systems connect panels so they stack at an edge. Neither option should be described as a fully sealed or conditioned room without separate building-envelope design.
Best applications
Glass is most useful where a project needs transparent side protection while keeping outward views and defined access points.
- Restaurant and hotel terraces
- Villa outdoor rooms that preserve views
- Wind-exposed elevations needing transparent protection
- Projects with coordinated floor tracks and drainage
Sliding vs folding panels
Sliding panels travel on parallel tracks and overlap or park along the opening. Folding panels hinge together and stack toward a planned side, creating a wider clear opening but requiring a defined parking zone.
| System | Opening behavior | Planning focus |
|---|---|---|
| Sliding glass | Panels overlap on parallel tracks | Track width, panel overlap and access leaf |
| Folding glass | Panels fold and stack at an edge | Stacking space, hinges and clear circulation |
Track, threshold and drainage
Top support, bottom track, floor level and threshold condition must be coordinated with paving and drainage. Water reaching the track still needs a route away from occupied areas and adjacent interiors.
Measurements required
Provide finished opening width and height, floor tolerance, access location, desired parking side and any level change. Identify doors, steps, drains and furniture that could conflict with panel travel.
Ventilation and safe use
Glass reduces open airflow and changes how heat, cooking and occupancy behave under the pergola. The project team must preserve ventilation, egress, safety-glazing compliance and practical cleaning access.
Pergola compatibility and installation
Review the receiving beam, posts, floor level, track support, door position, drainage, ventilation, glass specification and local safety-glazing rules. The approved elevation records model compatibility and panel dimensions.
Confirm finished opening dimensions and floor tolerances after the pergola is set. Plan top and bottom tracks, stacking location, thresholds, drainage and safe access. Glazing and structural requirements must be confirmed by the responsible local professionals.
Available layouts
The final panel arrangement is chosen after the opening, access and stacking requirements are defined.
- Sliding panel layout
- Folding panel layout
- Project-selected framed or minimally framed appearance
- Handle, access and parking-side planning
Glass enclosure planning commonly starts with the JY220 or JY250. Selected elevations can be coordinated with a ZIP screen for restaurant pergolas and hotel pergolas.
Accessory-specific quote preparation
Information for a glass enclosure quotation
The panel layout depends on the finished openings, access route, parking space and floor condition.
- Clear opening
- Opening height
- Number of elevations
- Sliding or folding preference
- Panel parking location
- Threshold requirement
- Drainage condition
- Floor level
- Photos
Common questions
What is the difference between sliding and folding glass?+
Sliding panels move on parallel tracks and overlap; folding panels are linked and stack toward an edge for a wider opening.
Does glass make the pergola waterproof?+
Glass can reduce side exposure, but joints, thresholds, ventilation and the pergola roof remain separate systems.
Can glass be added after installation?+
Sometimes, but planning before manufacture is safer because beams, posts, tracks and floor levels may need coordination.
Are all JY models compatible?+
No compatibility should be assumed until the selected model and opening details are reviewed.
Glass enclosure planning
Plan your glass enclosure.
Send finished openings, access position, preferred sliding or folding layout, threshold and drainage conditions.
Plan your glass enclosure