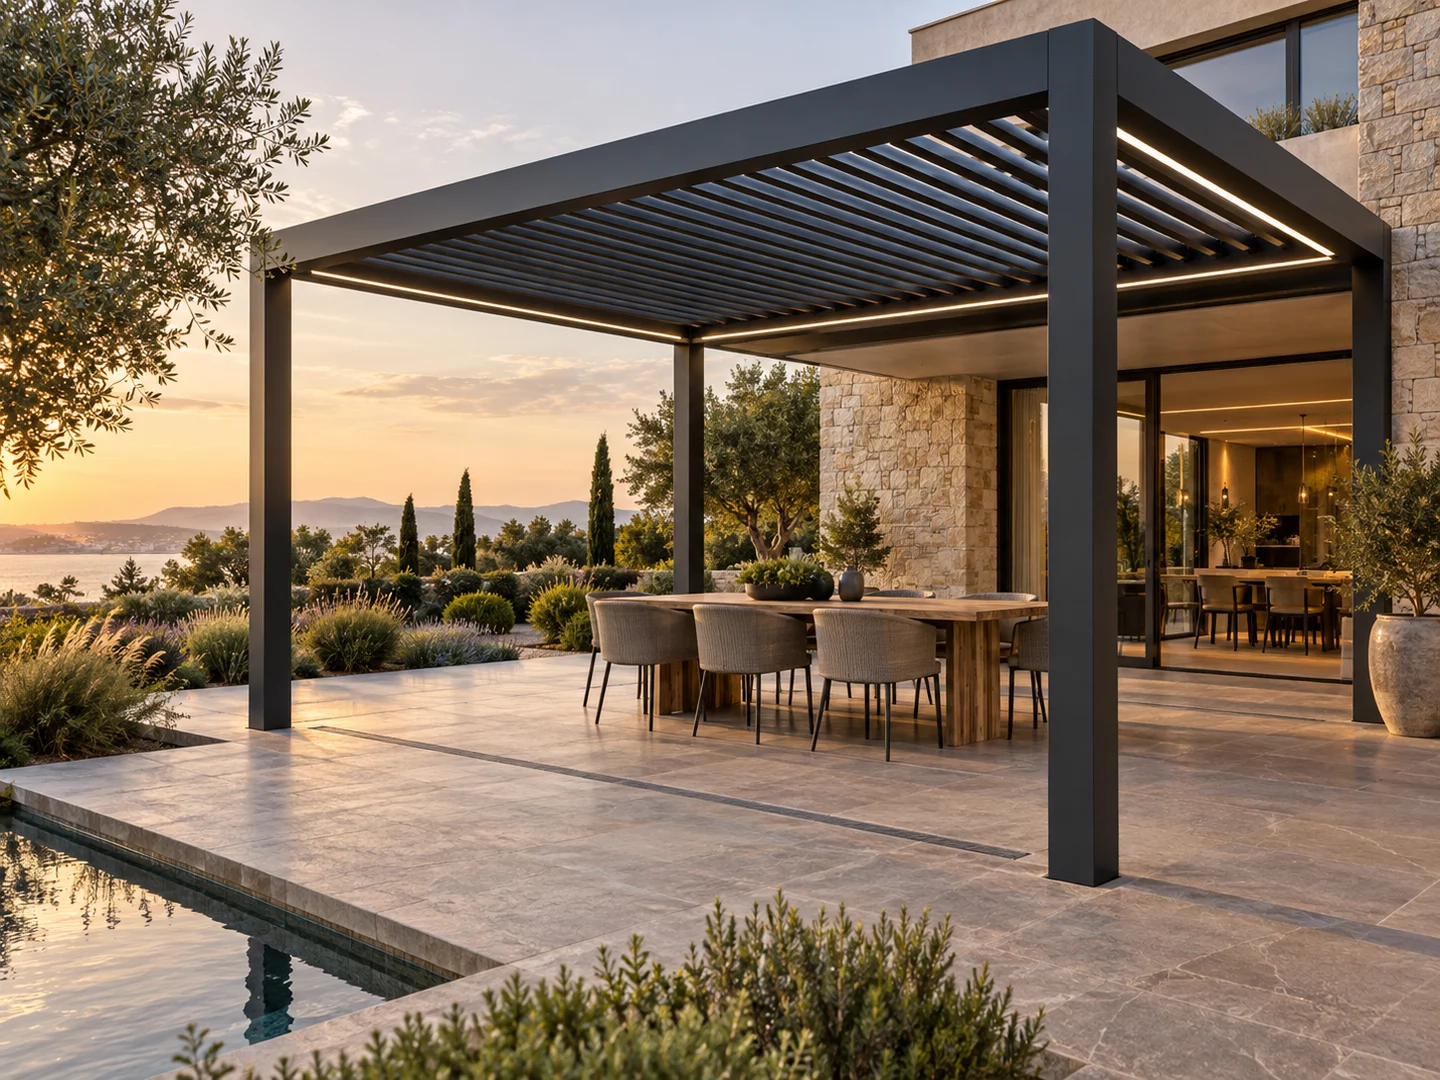
Why residential pergola solutions projects need a defined brief
The pergola layout should begin with the people, furniture and routes that already make the space work. An attractive module grid is not successful if posts block doors, views, service paths or accessible circulation. LUCY reviews the roof as one part of the site rather than an isolated catalogue object.
Climate and operating pattern determine which features add value. Adjustable louvers support frequent changes in sun and rain; retractable roofs prioritize a broad opening; screens or glass address particular exposed elevations. The right combination is specific to the project.
- Patios connected to living or dining rooms
- Garden dining and lounge zones
- Pool decks and outdoor kitchens
- Private courtyards and garden offices
Recommended system priorities
The structure, roof, drainage, electrical routes and side accessories should be coordinated before manufacturing drawings are approved. Adding screens or lighting late can change loads, cable access and clear openings.
Local wind, snow, foundation, fire, accessibility and electrical requirements remain the responsibility of the project team. The manufacturer needs those criteria early enough to review modules and interfaces.
| Priority | Project response |
|---|---|
| Indoor daylight | Orient louvers and roof depth so the pergola does not unnecessarily darken adjacent rooms. |
| Post locations | Keep door openings, garden views and furniture routes clear. |
| Drainage | Route post outlets away from foundations, thresholds and paths. |
| Privacy | Use screens or glass only on elevations that need side protection. |
From site information to installation
Start with a plan or measured sketch, photographs, project location, mounting condition and desired accessories. Identify any edges that must remain post-free and where rainwater can discharge. LUCY can use that information to prepare a configuration for review.
Before shipment, confirm drawings, finish, control zones, packing and local installation scope. Foundations, anchors, lifting, wiring, façade waterproofing and final commissioning should have named responsible parties. After handover, keep gutters and moving components clean and follow the documented weather operating limits.
Recommended models and project configuration
Start with JY180 for motorized residential use; compare JY160 where compact manual operation is preferred.
Recommended models are starting points, not approvals. The project configuration must record roof zones, posts, drainage outlets, screens or glass, lighting, heating, controls and responsibility for local works.
Weather protection, shade and privacy
Rotating louvers provide adjustable overhead shade and managed ordinary rainfall when closed and maintained. JY280 prioritizes a larger retractable opening. ZIP screens can manage glare and privacy; glass can reduce side exposure. Neither addition turns an outdoor pergola into a universally sealed indoor room.
Define which elevations face low sun, prevailing weather, neighbors and primary views. Add enclosure only where it solves a documented need, because screens and glass affect wind pressure, ventilation, egress and maintenance.
Lighting, heating and maintenance
Map lighting zones to tables, work areas and circulation. Fans and infrared heaters require verified support, headroom, electrical load, product clearances and local connection. Keep drivers, motors, gutters, outlets and replaceable components accessible.
At handover, record control groups, safe-weather positions, cleaning products, inspection responsibilities and replacement references. High-use hospitality and exposed sites should set a maintenance frequency from the real environment and component instructions.
Common questions
Which pergola roof is recommended?+
The recommendation depends on whether fine shade control, maximum open sky or a mixed-zone layout is the main priority.
Can the module size be customized?+
Yes, within the structural and manufacturing limits established for the site criteria.
Can screens, glass and lighting be included?+
Yes. Early coordination is recommended because they affect structure, wiring and daily operation.
Who confirms local approvals?+
The local owner, contractor and design professionals should confirm permits, foundations, structural and electrical requirements.
Project configuration review
Discuss your pergola project with LUCY.
Share the site, operating needs, dimensions and preferred roof or accessories for this residential pergola application. LUCY will review a suitable configuration route.
Commercial project inquiry