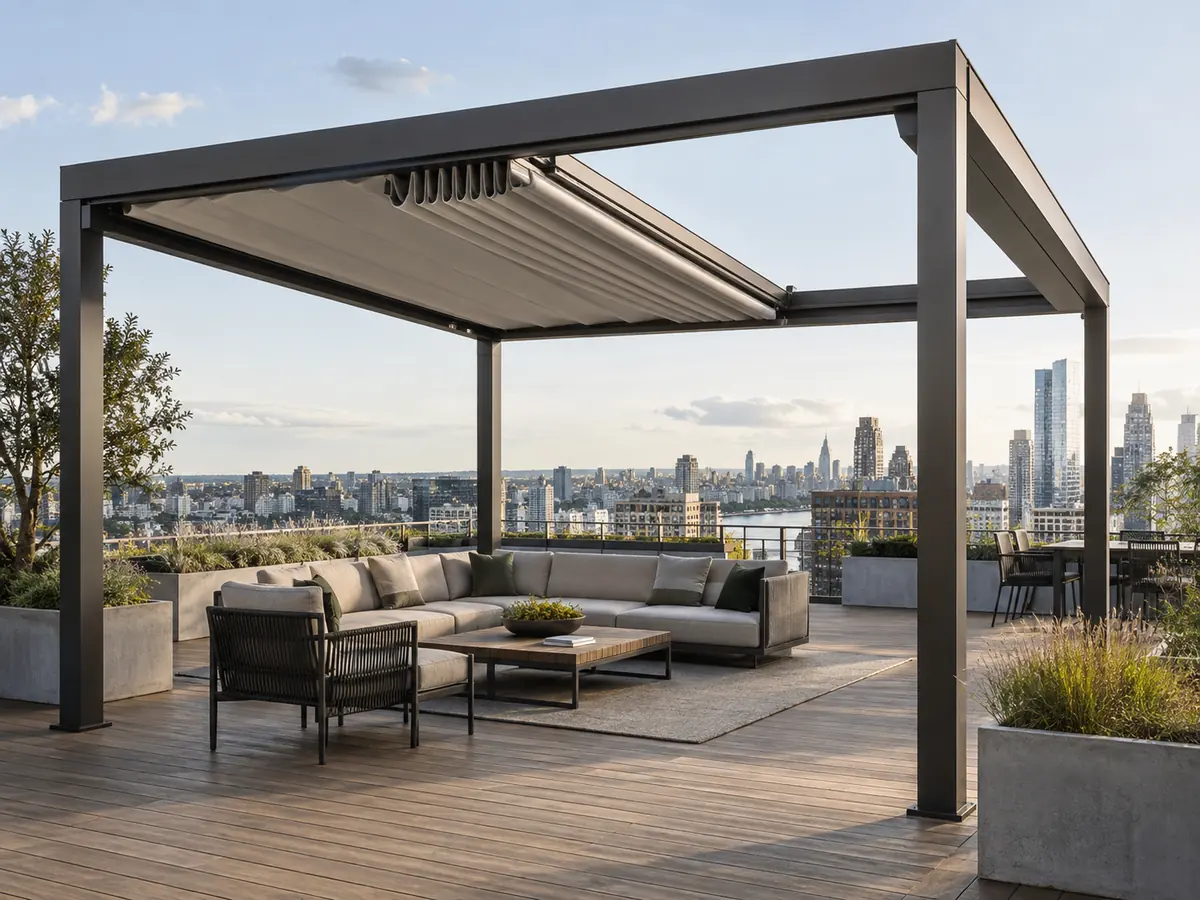
A retractable pergola uses a moving roof section that draws back to expose a larger area of open sky. It suits terraces where daylight and openness are priorities, while still providing deployable shade or weather cover when the roof is extended.
How a retractable roof differs from rotating louvers
Rotating louvers change angle but remain above the terrace. A retractable system moves the covering toward one side, creating a much larger unobstructed opening. That difference matters for rooftop views, seasonal sunlight, night-sky experiences and venues that want a dramatic transition between covered and open conditions.
The moving assembly needs a defined stacking zone, guide alignment and space for the drive. Water behavior also differs by roof design. Buyers should confirm whether their priority is maximum open sky, adjustable ventilation, frequent rain use or a combination of fixed and moving zones.
| Roof type | Best when the priority is |
|---|---|
| Retractable | Maximum open sky and seasonal flexibility |
| Rotating louvers | Fine shade control and roof ventilation |
| Combined modules | Different experiences across a large terrace |
Project layout and engineering
A retractable roof is sensitive to alignment, support geometry and installation accuracy. Module dimensions, slope where applicable, stacking direction, motor access, cable routes and drainage must be resolved together. Rooftop projects also need a lifting plan and a careful wind assessment because exposure can be very different from ground level.
The supporting aluminum frame can be freestanding, connected to a verified building structure or arranged in multiple bays. Local structural requirements, permitted anchoring and the operating limit in wind must be established for the project. A retractable roof should be returned to its designated safe position when weather exceeds the specified conditions.
Applications and optional systems
Restaurants use retractable roofs to shift between open-air dining and covered service without relocating tables. Hotels and clubs can preserve views during calm weather while providing shade during high-sun periods. Residential clients often select the system for courtyards or rooftop lounges where an open feeling is more important than the continuous blade pattern of a louvered roof.
Integrated lighting supports evening use, while ZIP screens or glass can manage side exposure. These additions should be evaluated carefully: enclosing the sides changes wind pressure, ventilation and emergency egress. Controls should include clear staff or homeowner instructions and accessible service points.
- Rooftop bars and hotel terraces
- Restaurants and café courtyards
- Residential patios that prioritize open sky
- Seasonal event and entertainment areas
Installation and maintenance
Installers must maintain the specified rail spacing and frame geometry, protect moving components from construction debris and complete electrical work to local standards. Water tests and full travel tests should be performed before handover. The owner should receive operating limits and a simple procedure for clearing obstructions.
Maintenance focuses on clean guides, sound fixings, clear drainage, fabric or panel condition where relevant, and correct motor operation. Never force a blocked roof. Regular inspection is especially important where salt, dust, leaves or food-service residues can accumulate.
Before production, the project team should confirm the direction in which the roof stacks, the clear height below the collected panels and the location needed for future motor access. These details affect furniture placement and façade views. A handover drawing should record control groups, safe positions and service access for the operator.
Common questions
How much of the roof can open?+
The open percentage depends on the selected mechanism, module size and required stacking area.
Can a retractable roof be used in wind?+
Only within the project-specific operating limits; exposed sites require structural and operational review.
Is it suitable for restaurants?+
Yes, particularly where the operator wants both open-air dining and deployable shade.
Can retractable and louvered modules be combined?+
A coordinated multi-zone layout can be discussed when the site needs different roof behaviors.
Project brief
Before you request a quote
You can enquire about Retractable Pergola Roof System before every detail is final. The following information helps the team identify a relevant configuration, coordinate interfaces and avoid an incomplete budget comparison.
- Project location and intended application
- Overall dimensions or a marked plan
- Freestanding, wall-connected or other installation type
- Preferred model or required roof movement
- Color or finish direction
- Accessories and control requirements
- Quantity or number of project zones
- Site photos, drawings or reference details
Project configuration review
Discuss your pergola project with LUCY.
Share the intended use, location, dimensions and options for Retractable Pergola Roof System. LUCY will review the model and project interfaces before preparing a factory quotation.
Request custom size