Selected pergola sides needing retractable solar control, privacy or added comfort.
Enclosure · Pergola accessory
Windproof ZIP Screen
A pergola ZIP screen is a motorized fabric side screen whose edges travel inside vertical guides. It can reduce low-angle sun, glare and wind exposure while adding privacy. For LUCY pergolas, the exact opening width, height, guide fixing, power route and selected JY model must be reviewed before quotation.
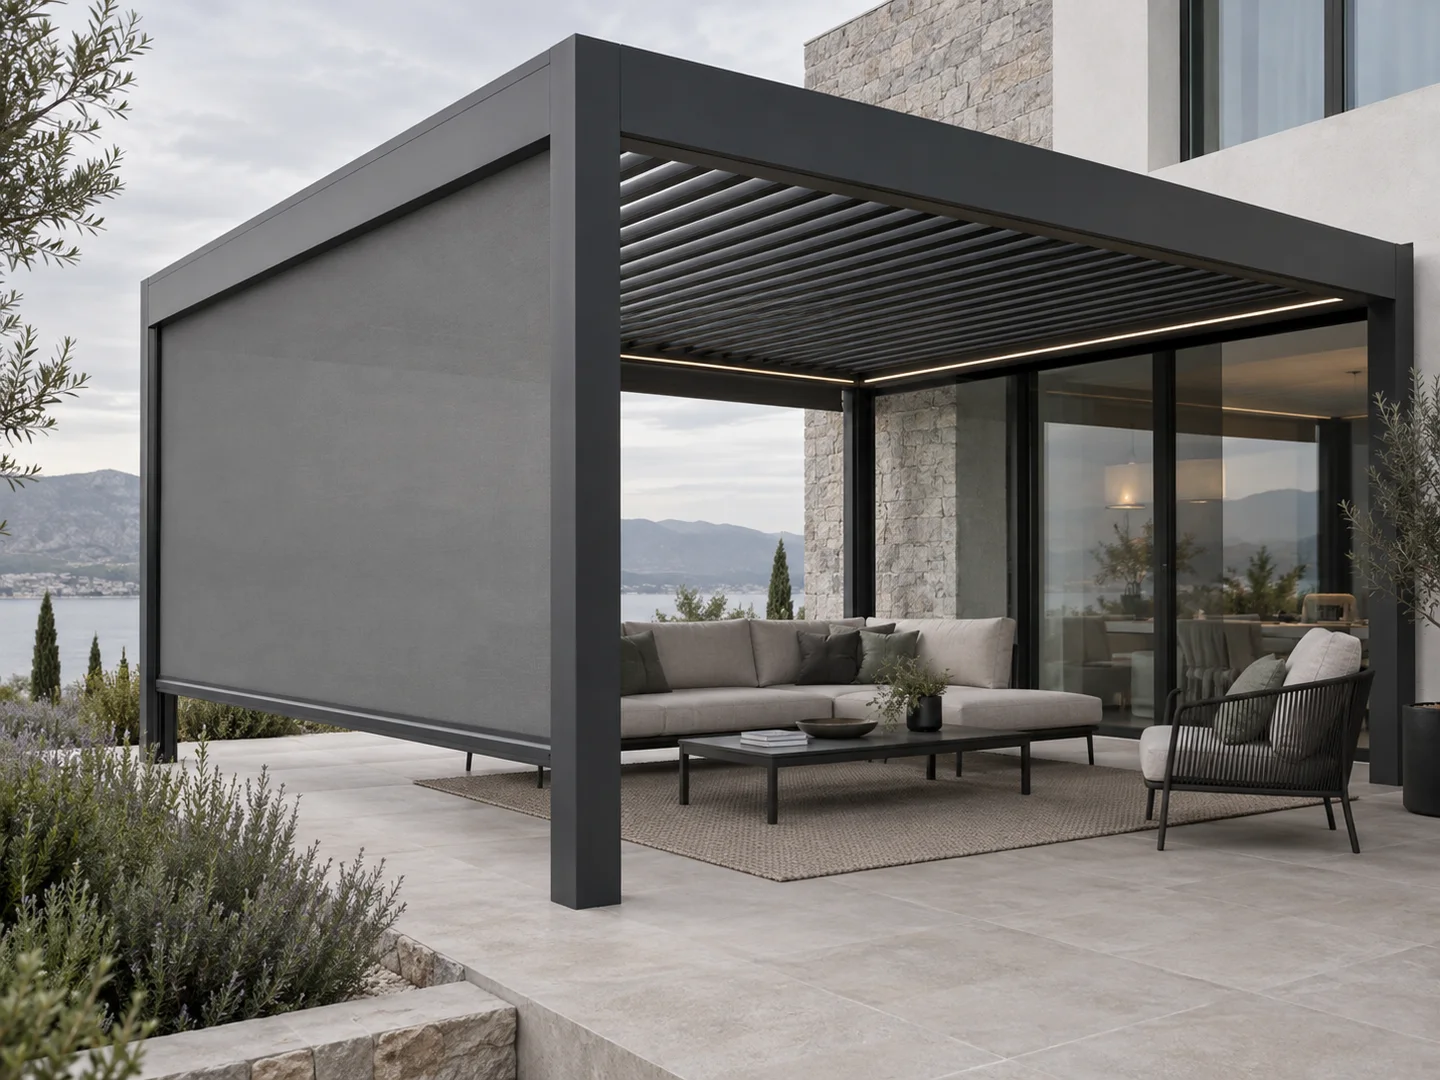
Motorized gray ZIP screen guided within a charcoal aluminum pergola frame.
ZIP screen buyer summary
Choose a ZIP screen for retractable side shade and privacy.
A guided ZIP screen can reduce low-angle sun, glare and visual exposure while retracting when an open side is preferred. It remains an accessory whose compatibility depends on the pergola opening, model, exposure and electrical plan.
Record the finished width and height of every proposed screen opening separately.
Cassette, side guides, power, controls, fabric direction, drainage and adjacent accessories.
A ZIP screen is not a structural wall or a substitute for project-specific weather review.
What is a pergola ZIP screen?
The fabric edge remains captured in side guides as the bottom bar travels up or down. This gives a cleaner and more controlled enclosure than a loose blind, but it does not turn a pergola into a sealed building envelope or remove the need for safe weather operation.
Best applications
ZIP screens are most useful on selected elevations where side sun, glare or privacy affects daily use.
- Exposed villa and poolside elevations
- Restaurant dining edges affected by glare
- Hospitality seating needing selectable privacy
- Projects that can plan power and guide fixings early
How the ZIP guide system works
The fabric edges remain captured inside vertical guides while a bottom bar travels between the cassette and sill. Guide alignment, fabric tension and motor limits help the screen move cleanly; it is not a structural storm shutter and should follow the confirmed wind procedure.
Opening measurements
Measure the finished clear width and height of every proposed screen opening after the receiving posts and beam positions are defined. Mark each elevation, guide fixing face, cassette position, power entry, adjacent door and required exit.
| Input | Why it is needed |
|---|---|
| Clear width and height | Defines the individual screen opening |
| Marked elevation | Identifies the correct bay and operating side |
| Guide fixing face | Coordinates post or prepared support |
| Power entry | Coordinates motor and concealed cable route |
| Exposure and egress | Supports operation and circulation review |
Pergola integration
A ZIP screen can be integrated with a motorized pergola only after the clear opening, beam and post geometry, guide mounting, drainage outlets, electrical route, egress and wind procedure are checked. Compatibility is not assumed from the JY model number alone.
Cassette, guides and bottom-bar travel must remain clear of roof drainage, door swings, glass tracks, furniture and service access.
JY compatibility
Compatibility is confirmed from the actual opening and roof configuration rather than the model number alone.
| Model route | Primary interface to review |
|---|---|
| JY160 | Manual-roof access and available guide fixing |
| JY180 | Residential opening, power and drainage position |
| JY220 | Commercial zones, frequent operation and egress |
| JY250 | Large-span frame interface and added side loads |
| JY280 | Retractable-roof travel, stacking and control separation |
Power, control, fabric and color
Confirm voltage, motor location, isolation, cable route and whether screens operate individually or in groups. Staff-operated commercial zones should use clear labels and an operating procedure for changing weather.
Fabric openness, solar performance, view-through effect and color are selected for the project. Darker or more open fabrics can preserve outward views differently from denser privacy fabrics; the approved sample and quotation define the supplied option.
- Project-selected fabric openness and color
- Individual or grouped motor control
- Inside- or outside-face positioning where technically suitable
- Multiple screened elevations after structural review
ZIP screen vs glass
ZIP screens are retractable and suited to glare, solar and selectable privacy control. Glass preserves a transparent boundary and may reduce side exposure, but adds tracks, thresholds, ventilation and cleaning requirements. They solve different project problems and should not be treated as interchangeable.
A ZIP screen can be coordinated with a motorized louvered pergola, including the JY180, JY220 and JY250, after opening review. It can also support a commercial pergola or be planned alongside a glass enclosure on separate elevations.
Accessory-specific quote preparation
Information for a ZIP screen quotation
Measure each proposed screen opening separately and mark its elevation on a photograph or drawing.
- Pergola model
- Screen opening width
- Screen opening height
- Number of screen sides
- Motorized or manual preference
- Fabric or openness preference
- Power availability
- Site exposure
- Photos or drawings
Common questions
What size ZIP screen do I need?+
Use the finished clear width and height of each opening; the cassette, guides and permissible size are then reviewed for the selected pergola model.
Can ZIP screens be added on all four sides?+
Potentially, but every elevation requires opening, guide, power, egress, drainage and wind review.
Can ZIP screens and sliding glass be combined?+
They can be planned on separate elevations when tracks, openings, loads, ventilation and circulation are coordinated.
Do ZIP screens require electrical power?+
Motorized ZIP screens require a confirmed voltage, cable route, isolation and control method.
What measurements are needed for quotation?+
Send the pergola model, clear width and height of each side, quantity of screens, power location, exposure and marked photos or drawings.
ZIP screen planning
Plan your ZIP screen openings.
Send each opening width and height, selected pergola model, screened elevations, power availability and site photos or drawings.
Plan your ZIP screen