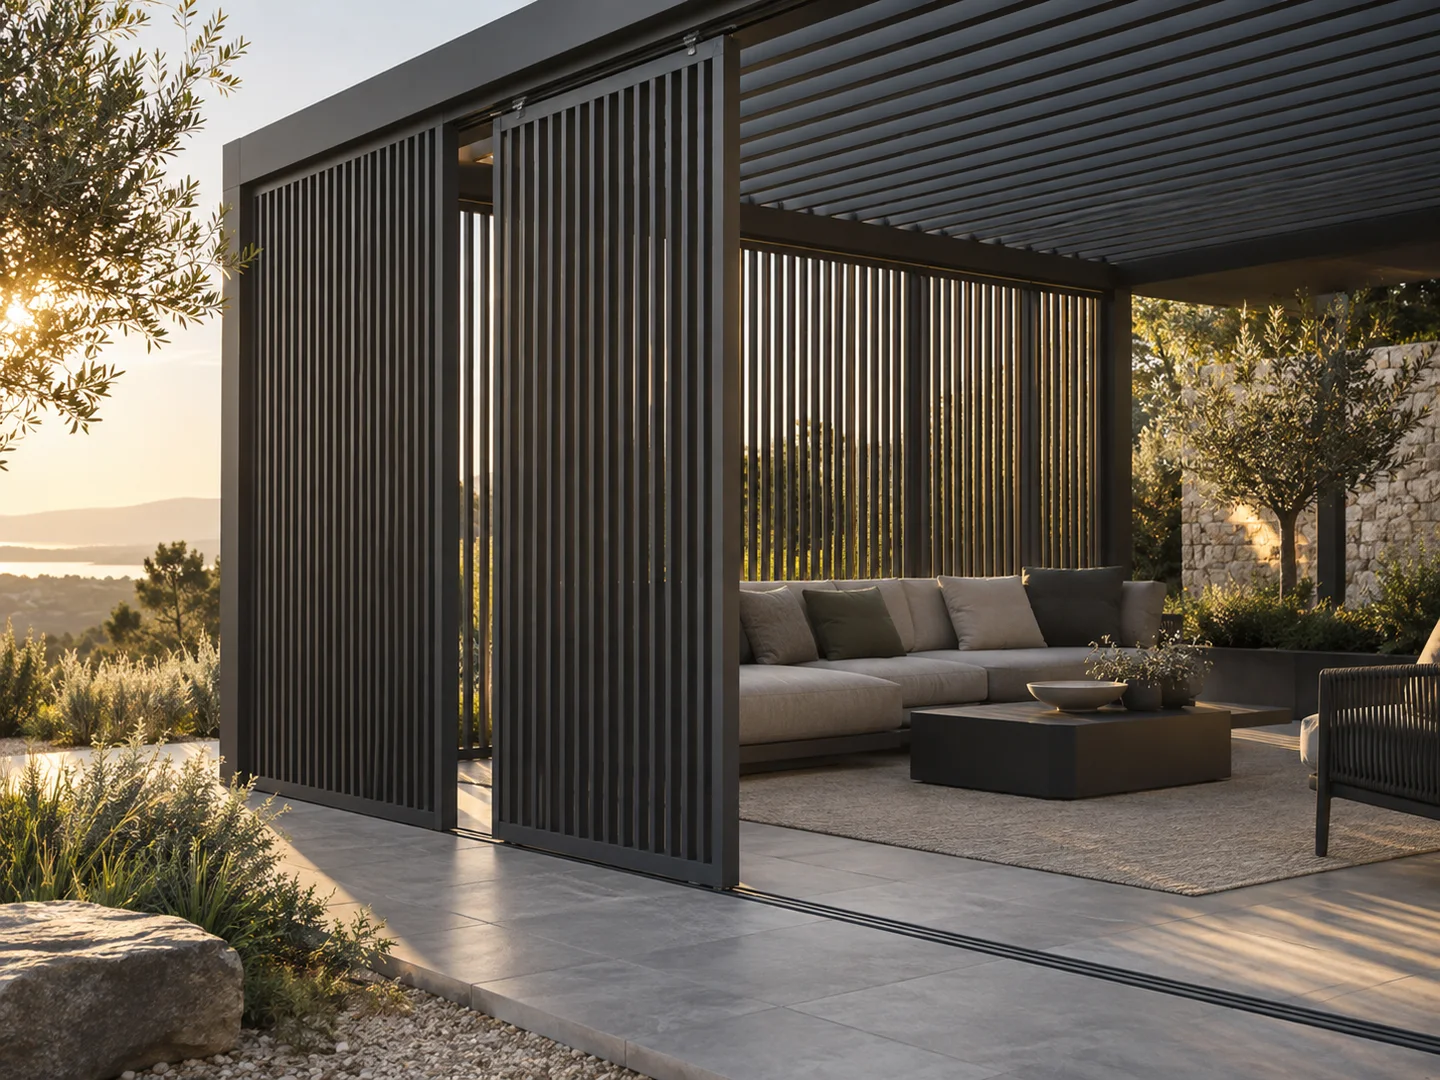
What this privacy system does
The system coordinates an aluminum infill panel with the pergola frame. Fixed louver walls stay in one position; sliding grilles travel on a supported track. The amount of privacy changes with blade angle, spacing and viewing direction.
Best applications
Louver panels suit elevations that need visual screening without creating a sealed wall.
- Villa boundaries and neighboring elevations
- Outdoor dining zones needing ventilated separation
- Poolside changing or lounge areas
- Architectural screening that should match the pergola finish
Privacy angle and airflow
Privacy changes with blade angle, spacing, height and the viewer's position. Open gaps retain ventilation and filtered views, so the elevation should be reviewed from the important approach and seating directions.
Fixed wall vs sliding grille
A fixed louver wall provides a constant screened edge. A sliding grille can open selected views, but it requires a supported track, a parking area and a safe movement path.
| Option | Movement | Key planning input |
|---|---|---|
| Fixed louver wall | None | Blade direction, height and fixing points |
| Sliding grille | Panel travels along a track | Track support, parking space and handle access |
Opening measurements
Record the finished opening, desired panel height, fixed or moving width, track length and parking position. Mark outlets, doors, furniture and egress that must remain clear.
Fixing and support
Review the opening, beam and post locations, track support, drainage, wind exposure and intended movement. The approved elevation records blade, panel and track limits.
Sliding panels need level track support and suitable end stops; fixed panels need prepared frame connections that account for exposure and movement.
Finish and available options
A coordinated powder-coated appearance can be reviewed against the pergola finish and architectural materials.
- Fixed vertical or project-approved louver orientation
- Sliding grille layout
- Frame-coordinated powder-coat finish
- Partial-height or full-height concept subject to review
Installation requirements
Show every screened side on the plan and identify fixed or sliding operation. Keep the track outside egress and service paths, verify support and level, and approve a physical finish sample where color matching matters.
Accessory-specific quote preparation
Information for a privacy-screen quotation
Show the screened elevations and identify which panels remain fixed or need to slide.
- Pergola model
- Opening width and height
- Fixed or sliding preference
- Panel parking position
- Privacy direction
- Finish preference
- Site exposure
- Photos or drawings
Common questions
Does a louver wall provide complete privacy?+
Privacy depends on blade angle, spacing, height and viewing direction; it is not automatically complete from every angle.
Can the grille slide?+
A sliding option can be reviewed where the track, parking space and support are suitable.
Can the finish match the pergola?+
A coordinated powder-coat finish can be discussed, subject to approved samples and production availability.
Does a louver wall block wind?+
It can reduce direct exposure but remains ventilated and is not a sealed wind barrier.
Privacy-screen planning
Plan fixed or sliding privacy panels.
Send the opening dimensions, screened elevation, sliding direction, finish and site exposure.
Plan your privacy screen