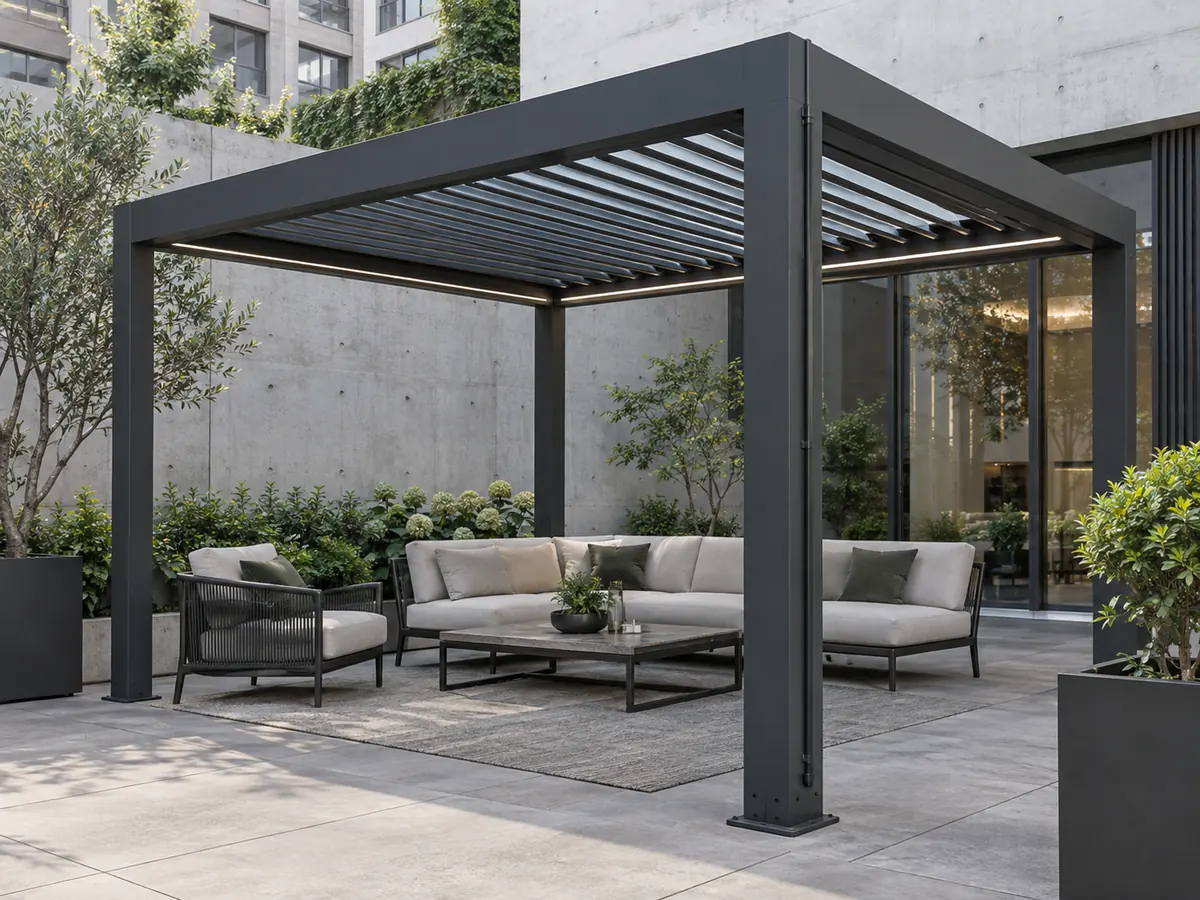
A louvered pergola drainage system moves water through a defined sequence: closed louvers or roof blades collect runoff, perimeter gutters receive it, beam channels transfer it where designed, selected posts carry it downward, and outlets discharge it to an approved location. Every step depends on the confirmed layout, rainfall criteria, sealing, installation and maintenance.
How how a pergola drainage system works works
Water first follows the geometry of the closed roof into collection channels. The gutter and beam interfaces move that flow toward identified drainage posts. The post path terminates at a visible or connected outlet that the site team coordinates with paving or stormwater work.
Why it matters
A concealed system keeps the frame visually clean, but concealed paths must still be inspectable and maintainable. Multi-module joints, wall connections and accessory tracks require special coordination so they do not interrupt the intended route.
Key project considerations
Use this checklist before model selection or quotation.
- Roof catchment area and local rainfall criteria
- Louver direction and roof collection path
- Gutter continuity across module joints
- Active drainage posts and outlet locations
- Site discharge, paving falls and waterproofing
- Debris screens, cleaning and safe access
Applicable LUCY models
The JY range uses model-specific roof geometry. The approved drawing—not a generic diagram—defines gutters, active post drains and outlets for the selected configuration.
| Model group | Review focus |
|---|---|
| JY160 | Manual roof, compact frame and accessory interfaces |
| JY180-JY250 | Motorized rotating roof, spans, controls and project loads |
| JY280 | Retractable movement, stacking, drive and safe operation |
Project conditions and limitations
Closed louvers should be described as rain-managing rather than absolutely waterproof. Wind-driven rain, extraordinary events, blocked channels and installation tolerances affect performance.
Only approved project drawings, confirmed component schedules and applicable local professional work should control ordering and installation.
Information to send LUCY
Send location, application, overall dimensions, target height, acceptable post positions, support conditions, roof movement, accessories, site photographs and any available local design criteria. LUCY can then identify the missing inputs and suitable technical review route.
Project visuals
See the details in context


Common questions
What is the water path?+
Roof or louvers → gutter → beam channel where designed → selected post → outlet.
Can the outlet discharge onto a terrace?+
Only where the site design provides safe falls and avoids foundations, doors and circulation.
How are connected modules drained?+
Their gutter junctions, shared catchment and outlet capacity must be coordinated in the approved layout.
About LUCY
Manufacturer-focused guidance from LUCY.
This guide addresses integrated pergola drainage system from the perspective of a configurable aluminum pergola manufacturer. Product selection, OEM / ODM and project coordination remain tied to verified site and technical inputs.
For product information, catalogues or a factory quote, contact LUCY on WeChat: Lu260920
Learn about LUCY manufacturing →Project configuration review
Discuss your pergola project with LUCY.
If this integrated pergola drainage system guide matches your project question, send the location, dimensions and intended use for a project-specific review.
Get a quote