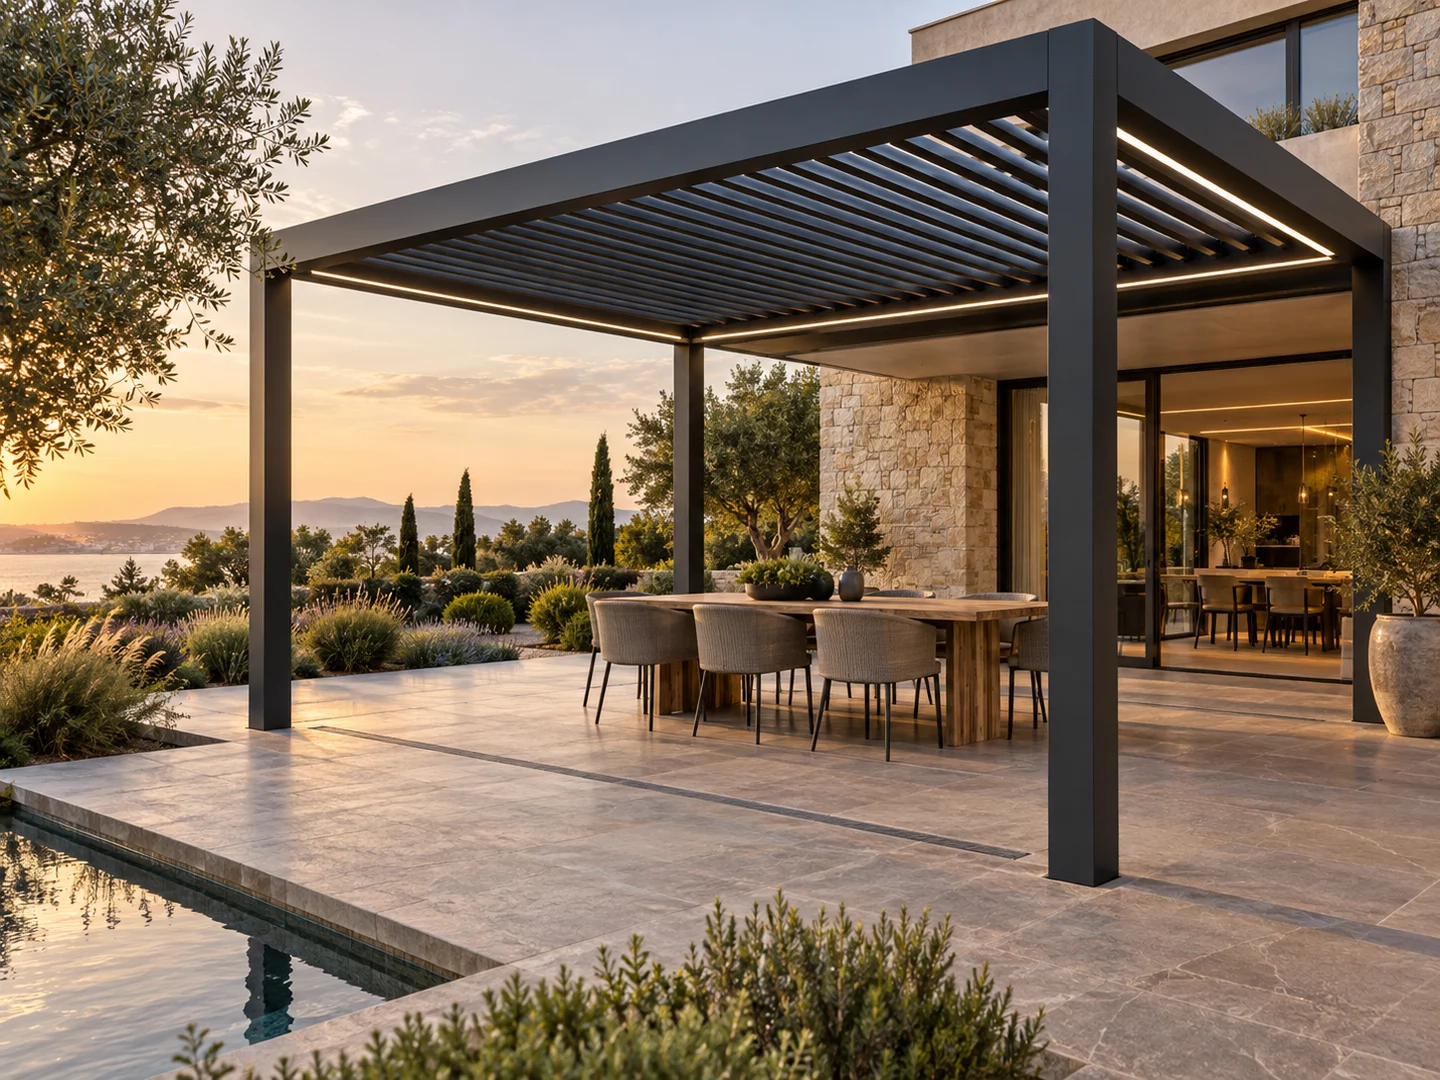
LUCY supports architects and designers with configurable aluminum pergola systems for residential, hospitality and commercial outdoor spaces. Design coordination covers module layout, roof movement, finish, drainage, lighting, ZIP screens, glass and control zones. Exact dimensions and available CAD or technical file formats must be confirmed for the selected model and project stage.
Best for
- Villa and residential terraces
- Restaurant and hotel outdoor spaces
- Commercial courtyards and amenity decks
- Outdoor kitchens, poolside and rooftop areas
Project information
Key specifications
- Audience
- Architects, landscape architects and designers
- Design inputs
- Site plan, use, geometry, views and environmental criteria
- Product coordination
- Modules, posts, roof direction, outlets and accessories
- Finish
- Approved available finish or physical sample process
- Technical files
- Available drawing and CAD formats confirmed for the selected project
Available options
- Freestanding and wall-connected layouts
- Rotating-louver and retractable roof systems
- Multi-module zoning
- ZIP screens, selected glass and lighting
- Project finish and control coordination
Quick comparison
| Design priority | Useful system response | Coordinate early |
|---|---|---|
| Daylight | Adjustable louvers | Orientation and adjacent glazing |
| Open sky | Retractable roof | Stacking zone and exposure |
| Side comfort | ZIP screen or glass | Egress, wind and ventilation |
Design flexibility within system limits
Custom does not mean every dimension or detail is unconstrained. Product geometry, blade direction, drainage, motors and accessory interfaces work within model limits that are confirmed from the selected technical package before they are added to drawings or specifications.
- Module and post-grid coordination
- Clear heights and sightlines
- Roof direction and shadow behavior
- Finish and surrounding material review
Integration with architecture and services
Coordinate door swings, façades, waterproofing, paving, drains, power, lighting and landscape before freezing the pergola. Outlet posts and cable paths should not be chosen after foundations are complete. Screens and glass influence wind, ventilation and circulation.
| Discipline | Pergola interface |
|---|---|
| Structure | Foundations, anchors and receiving building |
| Architecture | Grid, heights, finish and façade junction |
| Electrical | Motors, controls, drivers and isolation |
| Landscape | Drainage, paving and planting |
| Operations | Controls, cleaning and service access |
CAD, technical information and commercial applications
Available CAD, BIM or specification formats, revision status and permitted use are confirmed for the selected model and project stage. Commercial pages provide operational guidance for restaurants, hotels and high-use outdoor areas.
Common questions
Can LUCY provide CAD or technical drawings?+
Available formats and detail levels must be confirmed for the selected model and project stage.
Can colors be customized?+
Finish options and sample approval can be discussed; verified standard colors still require LUCY data.
Can ZIP screens and glass be integrated?+
Selected elevations can be reviewed where structure, openings, access and local requirements permit.
Who confirms structural compliance?+
Local responsible professionals confirm the installed project against applicable codes and site criteria.
Project configuration review
Discuss your pergola project with LUCY.
Share the site, operating needs, dimensions and preferred roof or accessories for this custom pergola systems for architects application. LUCY will review a suitable configuration route.
Discuss your project