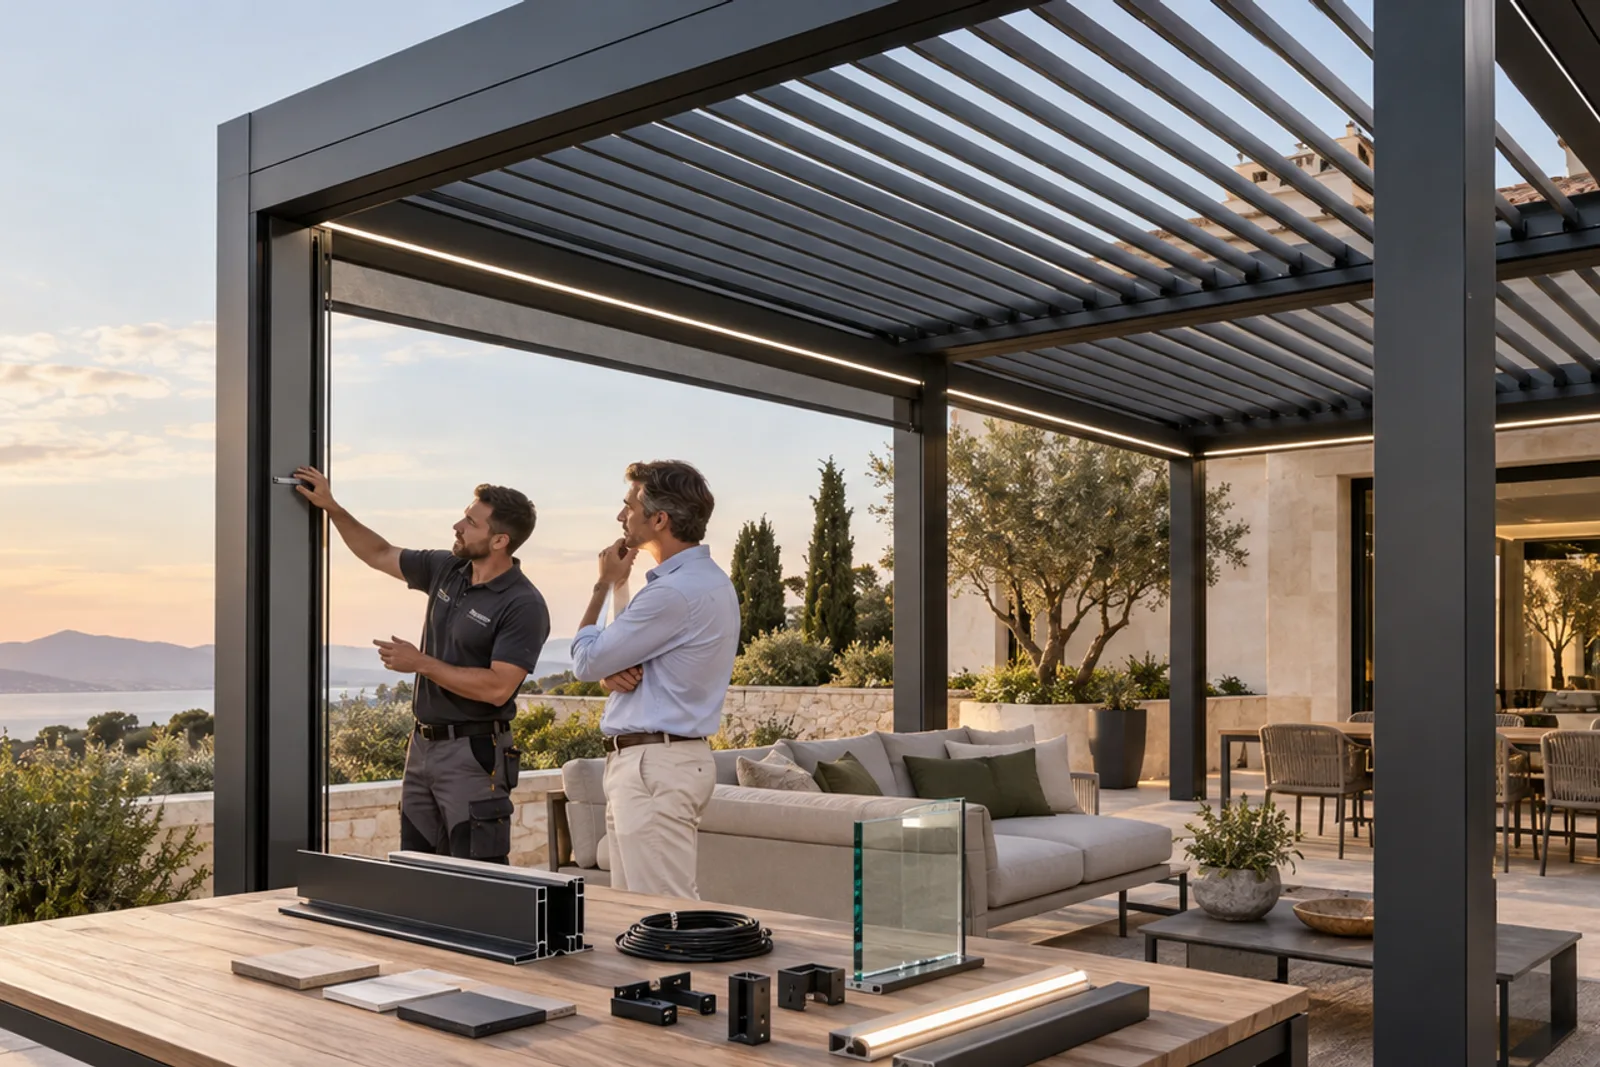
- Future accessories should be declared before the pergola drawing is approved.
- A physical opening is not proof that a ZIP screen or glass system is compatible.
- Concealed cable routes and fixing interfaces are much easier to prepare in production than on site.
- Glass, heaters and fans can change loads, ventilation, movement clearances and operation.
- Record the installed model and drawing revision so a later request can be checked accurately.
Which accessories can be planned for a later phase?
A phased project can be sensible when the owner wants the primary pergola operating first and side enclosure, lighting or comfort accessories later. ZIP screens, selected sliding or folding glass systems, integrated or surface-mounted lighting, compatible heaters and a suitable fan may all be considered as later phases. That possibility is conditional, not automatic.
The pergola model, finished openings and the approved accessory must be checked together. The frame may need reinforced or shaped interfaces, removable covers, cable routes, drainage clearance or a different control enclosure. A buyer should therefore distinguish between ‘not installed yet’ and ‘not considered at all’. The first can be planned; the second can lead to visible wiring, local fabrication or an accessory that cannot be approved.
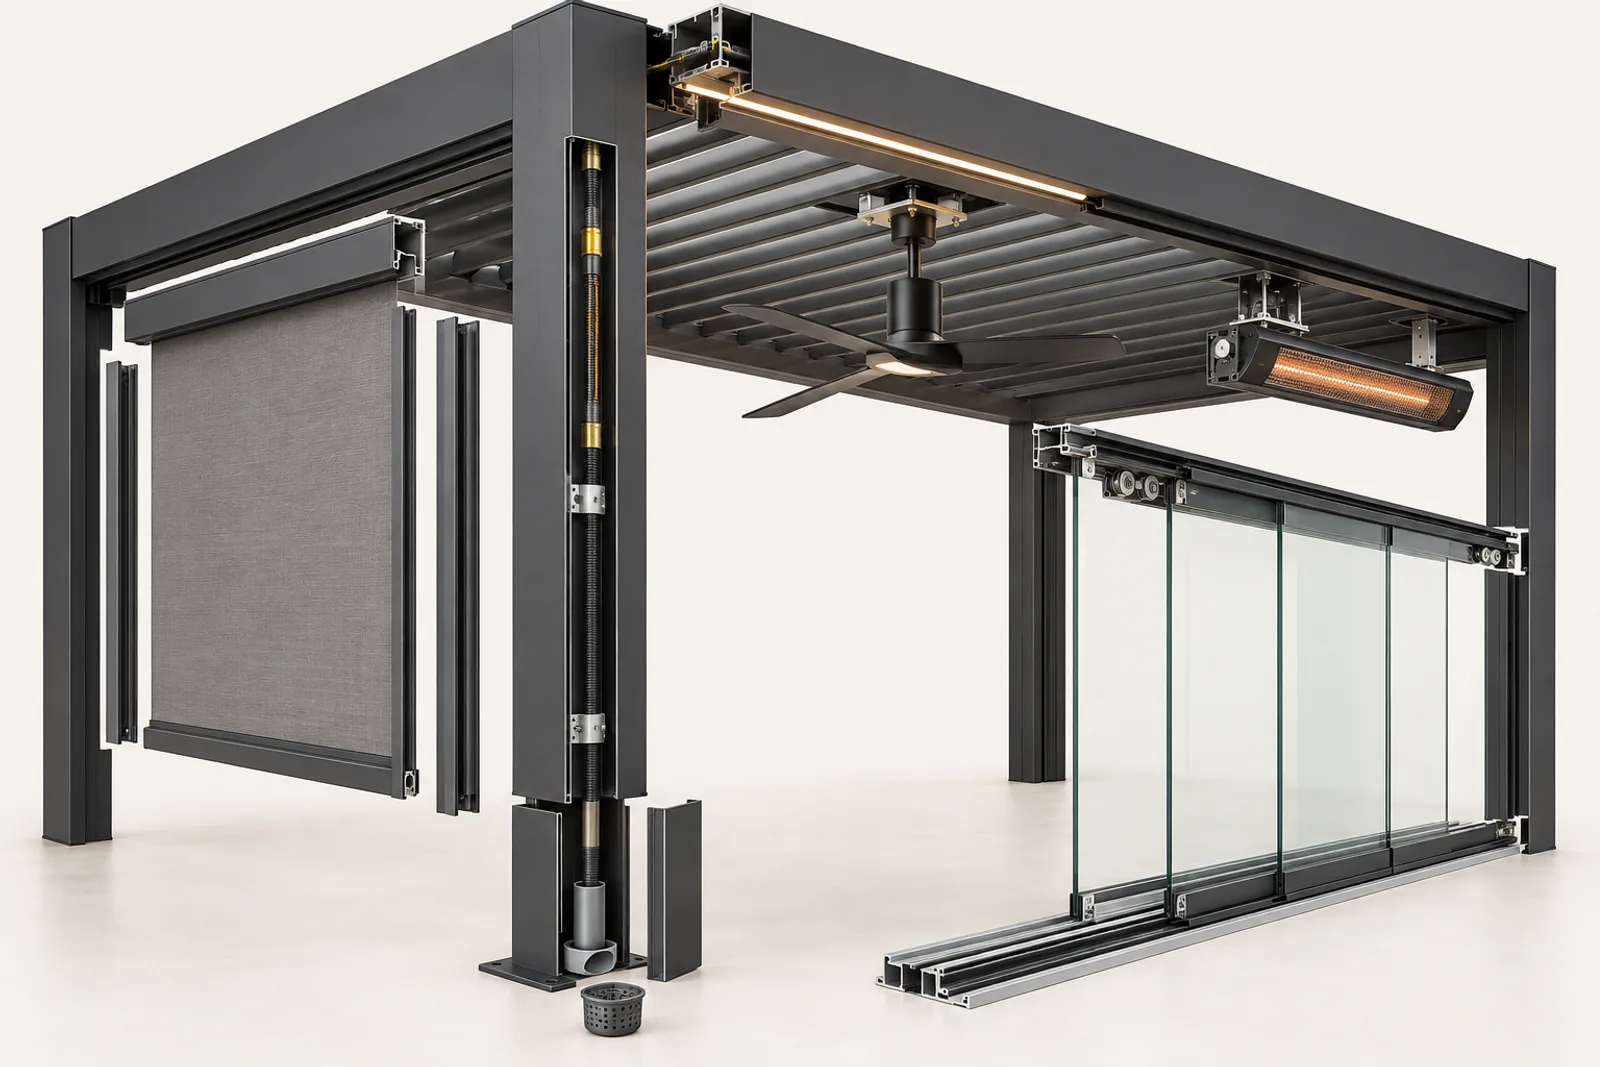
| Accessory | Can it be added later? | What should be pre-planned? | Main risk |
|---|---|---|---|
| ZIP screen | Often, after compatibility review | Finished opening, cassette support, guide fixing, power and controls | Misaligned guides or unsupported cassette |
| Sliding / folding glass | Sometimes | Track support, threshold, panel parking, drainage and ventilation | Floor conflicts, pressure or no parking space |
| LED lighting | Often, if a route and service access exist | Channel or mounting line, cable route, driver location and control zone | Visible cabling or inaccessible driver |
| Infrared heater | Only after equipment and support review | Mounting surface, clearances, circuit and control | Unsafe clearance or insufficient electrical capacity |
| Ceiling fan | Only with verified space and support | Mounting point, blade sweep, clear height and power | Conflict with louvers, lights or occupants |
ZIP screens: reserve the opening, guides and power
A ZIP screen relies on a level cassette, straight side guides and a finished opening that remains within the approved system tolerances. Nominal post spacing is not the same as the final clear opening. Cladding, trims, drainage covers and floor build-up can change the space available after the pergola is installed.
If screens may be added later, identify the exact elevations and confirm whether the pergola profiles accept the approved guides. Reserve a cable route and serviceable motor connection. Keep drainage outlets, doorways and required exits clear. A screen should not be sold as a structural wall or used outside its documented operating conditions.
- Mark every future screen elevation on the drawing
- Record finished width and height after frame alignment
- Keep guide fixing zones unobstructed
- Plan motor side, power entry and control grouping
- Retain access for fabric and motor service
Glass enclosure: coordinate tracks, parking and ventilation
Glass can change a pergola from an open shade structure into a more enclosed outdoor zone, but it does not automatically create an insulated, sealed or four-season room. Sliding and folding panels need continuous track support, safe glass selection, a place to park, accessible thresholds and a water-management detail. The frame must also be reviewed for the added loads and pressures.
Plan ventilation before adding glass. Closing several elevations can trap heat and moisture and can contribute to condensation. Check how doors open, how people leave the space, how tracks are cleaned and how rainwater around the threshold reaches the site drainage. Final glass dimensions should follow the installed, level and square frame rather than the initial sales layout.
- Define sliding, folding or stacking operation
- Reserve panel parking without blocking circulation
- Coordinate floor track with paving and falls
- Keep track drainage serviceable
- Review ventilation, safety glazing and egress locally
Lighting, heaters and fans need an electrical strategy
Integrated lighting is easiest when the channel, cable entry and driver access are designed into the beams. Surface-mounted lighting may be possible later, but it can change the visual result and still requires approved drilling zones. A driver or controller should not be sealed where it cannot be inspected or replaced.
Heaters and fans require more than a spare cable. The selected equipment determines load, mounting, isolation and clearances. A fan also needs a stable support and an unobstructed sweep below the roof. A heater must remain clear of materials and occupied zones according to its documentation. A qualified local electrician should design the supply from confirmed equipment data.
| Electrical decision | Confirm before production | Confirm before installation |
|---|---|---|
| Supply | Likely devices and entry point | Voltage, circuits, protection and isolation |
| Control | Number of roof and accessory zones | Selected controllers and final assignments |
| Cable route | Profile path and exit points | Outdoor cable, glands and local connection |
| Service access | Driver and controller location | Reachable without dismantling the roof |
Retrofit versus pre-planning
A retrofit starts with the pergola that actually exists. The reviewer needs the model, order reference, drawing revision, photographs and measured openings. The original accessory may have changed, so compatibility must be confirmed against current components rather than assumed from an old image or quotation.
Pre-planning occurs before production. It can reserve interfaces while leaving the accessory itself optional. This normally produces cleaner cable routes and clearer responsibilities, but it should not be interpreted as a guarantee that every future product will fit indefinitely. Record exactly what has been allowed for and which final checks remain.
| Decision point | Retrofit | Pre-planned future phase |
|---|---|---|
| Evidence | Installed frame, photos, measurements and original records | Approved drawing and accessory allowance |
| Site work | May require access, covers or local finishing | Interfaces can be prepared in production |
| Compatibility | Checked against the actual installed condition | Checked again against final accessory selection |
| Risk | Hidden obstructions and changed components | Unclear record of what was reserved |
Common retrofit problems
The most common problems are not the accessory itself but the missing interface around it. A screen cassette may have no verified support; a glass track may cross a slope or drain; an LED driver may have nowhere accessible to sit; a heater circuit may be undersized; or a fan may conflict with roof movement. Unapproved drilling can also damage drainage paths, finishes or concealed wiring.
Do not solve these conflicts by forcing an accessory into the nearest available surface. Photograph and measure the condition, identify the installed model, and ask the responsible supplier and local trades to review a controlled proposal. If the change affects structure, glazing, waterproofing or regulated electrical work, obtain the required local approval.
- No model or drawing revision available
- Openings measured before final frame alignment
- Cable routed through a gutter or moving zone
- Glass track placed across an uncontrolled water path
- Accessory blocks a door, exit or maintenance route
- Site drilling damages coating without an approved repair method
What to send LUCY for an accessory review
Send the project address or region, installed model, order reference if available and the latest drawing. Add wide photographs of the complete pergola and close views of the proposed elevations, beams, posts, floor and nearby services. Mark the accessory position on a simple sketch and provide measured finished openings.
For electrical accessories, include the available supply information from the local electrician and where isolation can be placed. For glass, show thresholds, floor falls, doorways and panel parking. LUCY can then identify the information needed for a configuration review; final site work, regulated connections and local approvals remain with the responsible project parties.
- Model and order reference
- Approved drawing revision
- Finished opening measurements
- Photos from inside and outside
- Desired accessory and operating zones
- Power, drainage and circulation constraints
Project visuals
See the details in context
Common questions
Can a ZIP screen be added to any pergola?+
No. The opening, cassette support, guides, power, controls and operating conditions must be compatible with the installed pergola.
Can I add glass after paving is finished?+
Possibly, but track support, threshold, drainage, level and panel parking must be checked. Finished paving can limit a clean retrofit.
Should I install electrical cable even if I do not buy lighting now?+
A planned conduit or cable route may help, but its size, path and termination should be designed by the responsible electrician from the anticipated equipment.
Can a fan attach directly to a louver?+
No. A fan needs an approved fixed support and clear blade sweep away from the moving roof and other accessories.
Will glass make the pergola a four-season room?+
Not automatically. Thermal, air, water, ventilation and building requirements must be separately designed and approved.
What is the first step for an existing pergola?+
Identify the model and drawing revision, photograph the installation and measure the finished opening before selecting an accessory.
Project configuration review
Talk to LUCY About Your Pergola Project
Send your project location, approximate dimensions, site photos or drawings for an initial configuration review.
WeChat: Lu260920
WhatsApp: +86 180 0306 4201
Project configuration review
Discuss your pergola project with LUCY.
Share the site location, dimensions, intended use and any available drawings. LUCY will review the relevant system, model and project interfaces.
Get a quote