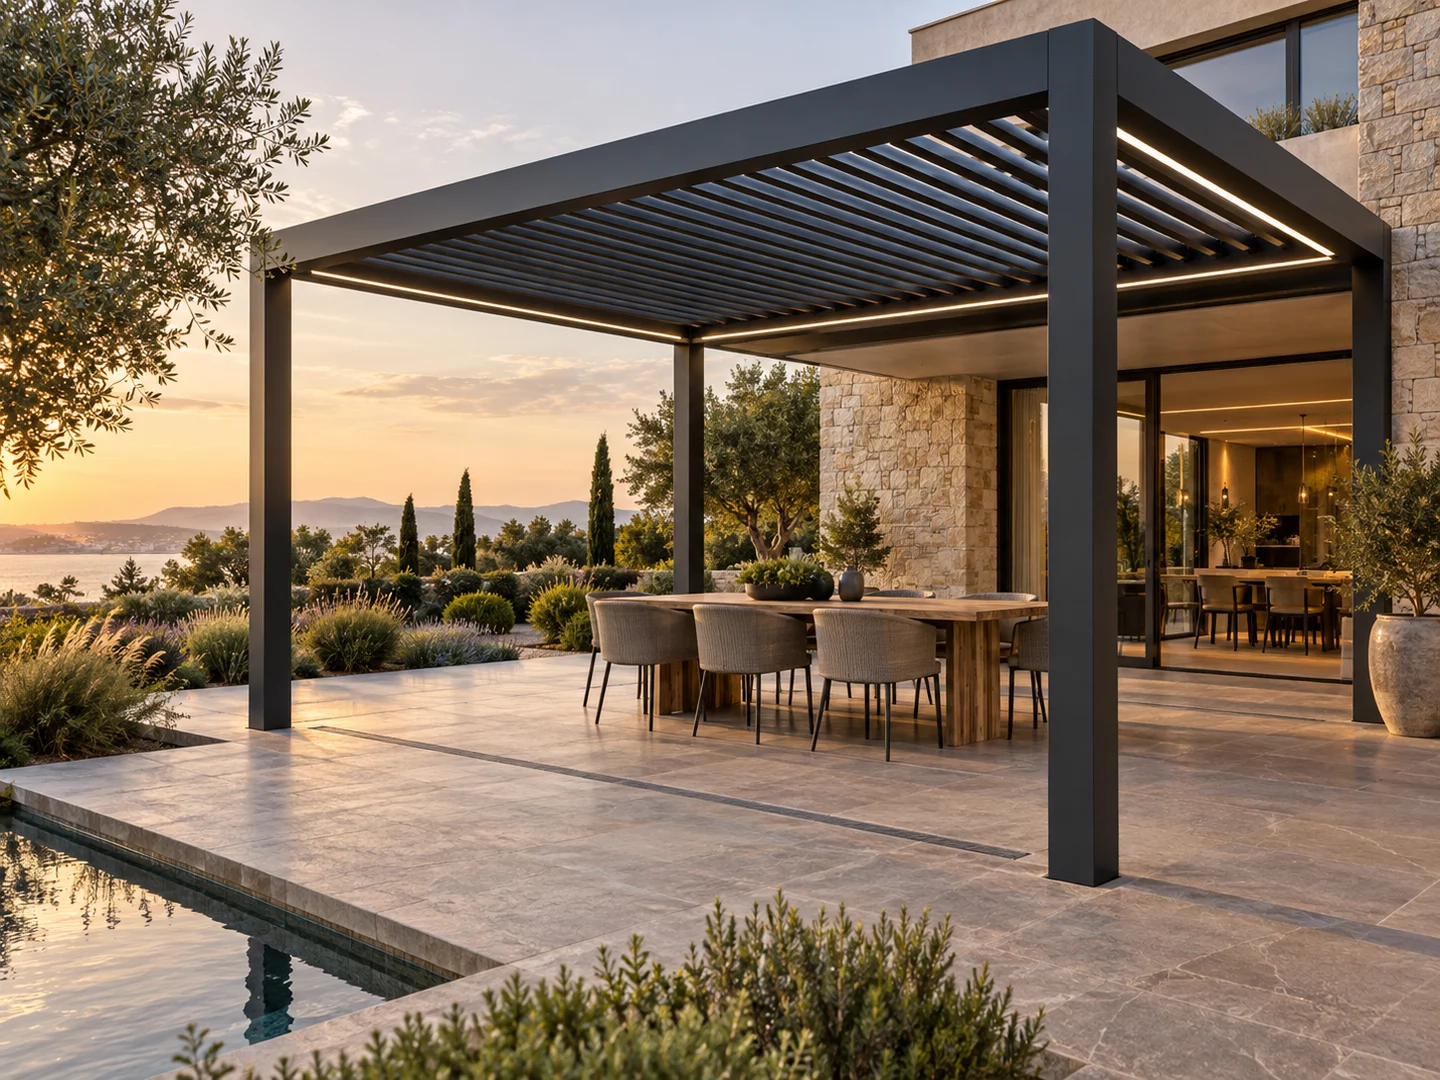
Choose an attached pergola when a direct transition from the building is essential and the receiving wall can be verified for loads, flashing and drainage. Choose a freestanding pergola when independent foundations, flexible placement or separation from the building envelope are more important. Neither option is automatically simpler; the site and responsibility split decide.
Quick comparison
Start with the relationship to the building, then review the complete load and water path. A close-set freestanding frame can look integrated without transferring structural loads into the façade.
| Decision | Attached pergola | Freestanding pergola |
|---|---|---|
| Support | Building connection plus outer posts | Independent post and foundation system |
| Building interface | Requires verified connection and weather detailing | Can remain structurally separate |
| Placement | Usually follows doors and façade geometry | Can serve pools, gardens, rooftops or detached seating |
| Drainage | Must coordinate wall flashing and discharge | Outlets coordinate directly with the site |
| Future change | Building interface remains part of the work | Structure can be planned as an independent zone |
When an attached layout makes sense
An attached pergola can create a continuous route from an interior room to a terrace and may reduce the number of posts along the building edge. It is suitable only when the wall, slab edge or other receiving structure can accept the verified reactions.
The project team must coordinate flashing, waterproofing, doors, windows, insulation and façade finishes. Sealant alone should not be treated as a complete building-envelope detail.
- Direct indoor–outdoor circulation
- A verified structural connection is available
- Façade drainage and waterproofing can be designed
- Door heads, shutters and services remain clear
When a freestanding layout is stronger
Freestanding does not mean unanchored. Loads still travel through posts, base plates, anchors and foundations. The benefit is clearer structural separation from the building and more freedom to position the outdoor room around views, circulation or landscape features.
A freestanding frame can also sit close to a façade, but the gap, rain path, maintenance access and movement between structures must be resolved.
- Poolside or garden destination
- Unverified or unsuitable façade
- Rooftop layout with an independent support grid
- Future façade maintenance needs clear access
Information needed before selection
Send a dimensioned plan, elevations or site photographs showing the building, desired covered area, doors, windows, surface levels and possible post positions. Identify the local design criteria and whether the installer or another professional will design the foundations and building connection.
- Overall width, projection and finished height
- Wall and slab construction where known
- Acceptable post locations
- Roof and site drainage route
- Power, screens, glass and lighting
- Local approvals and responsible professionals
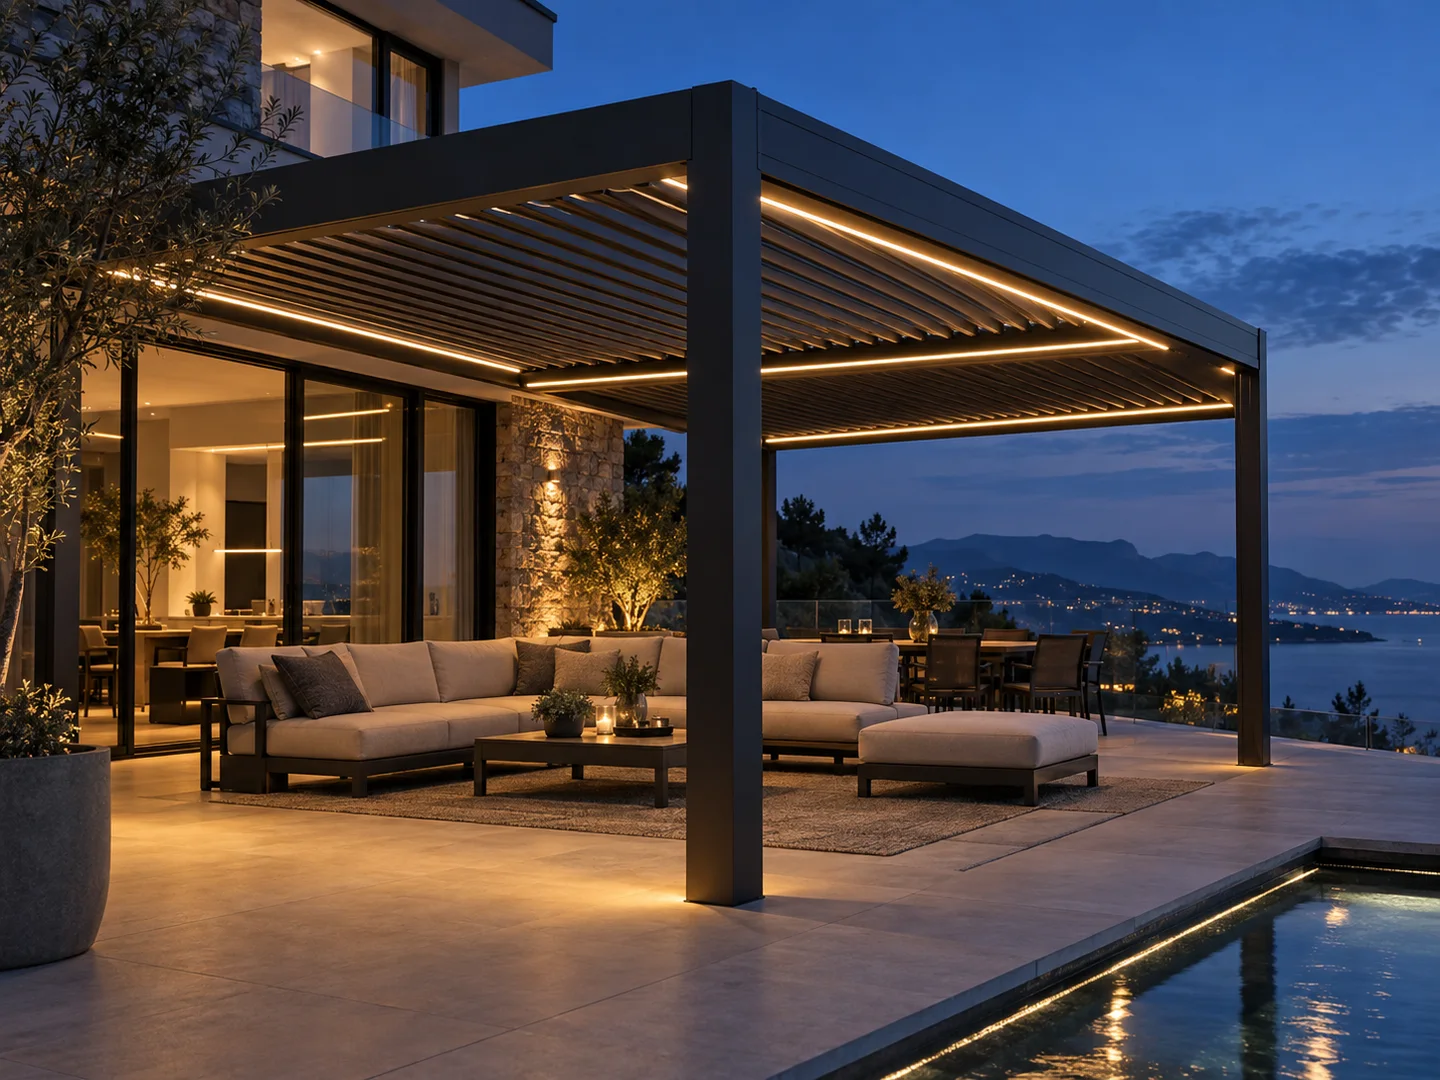
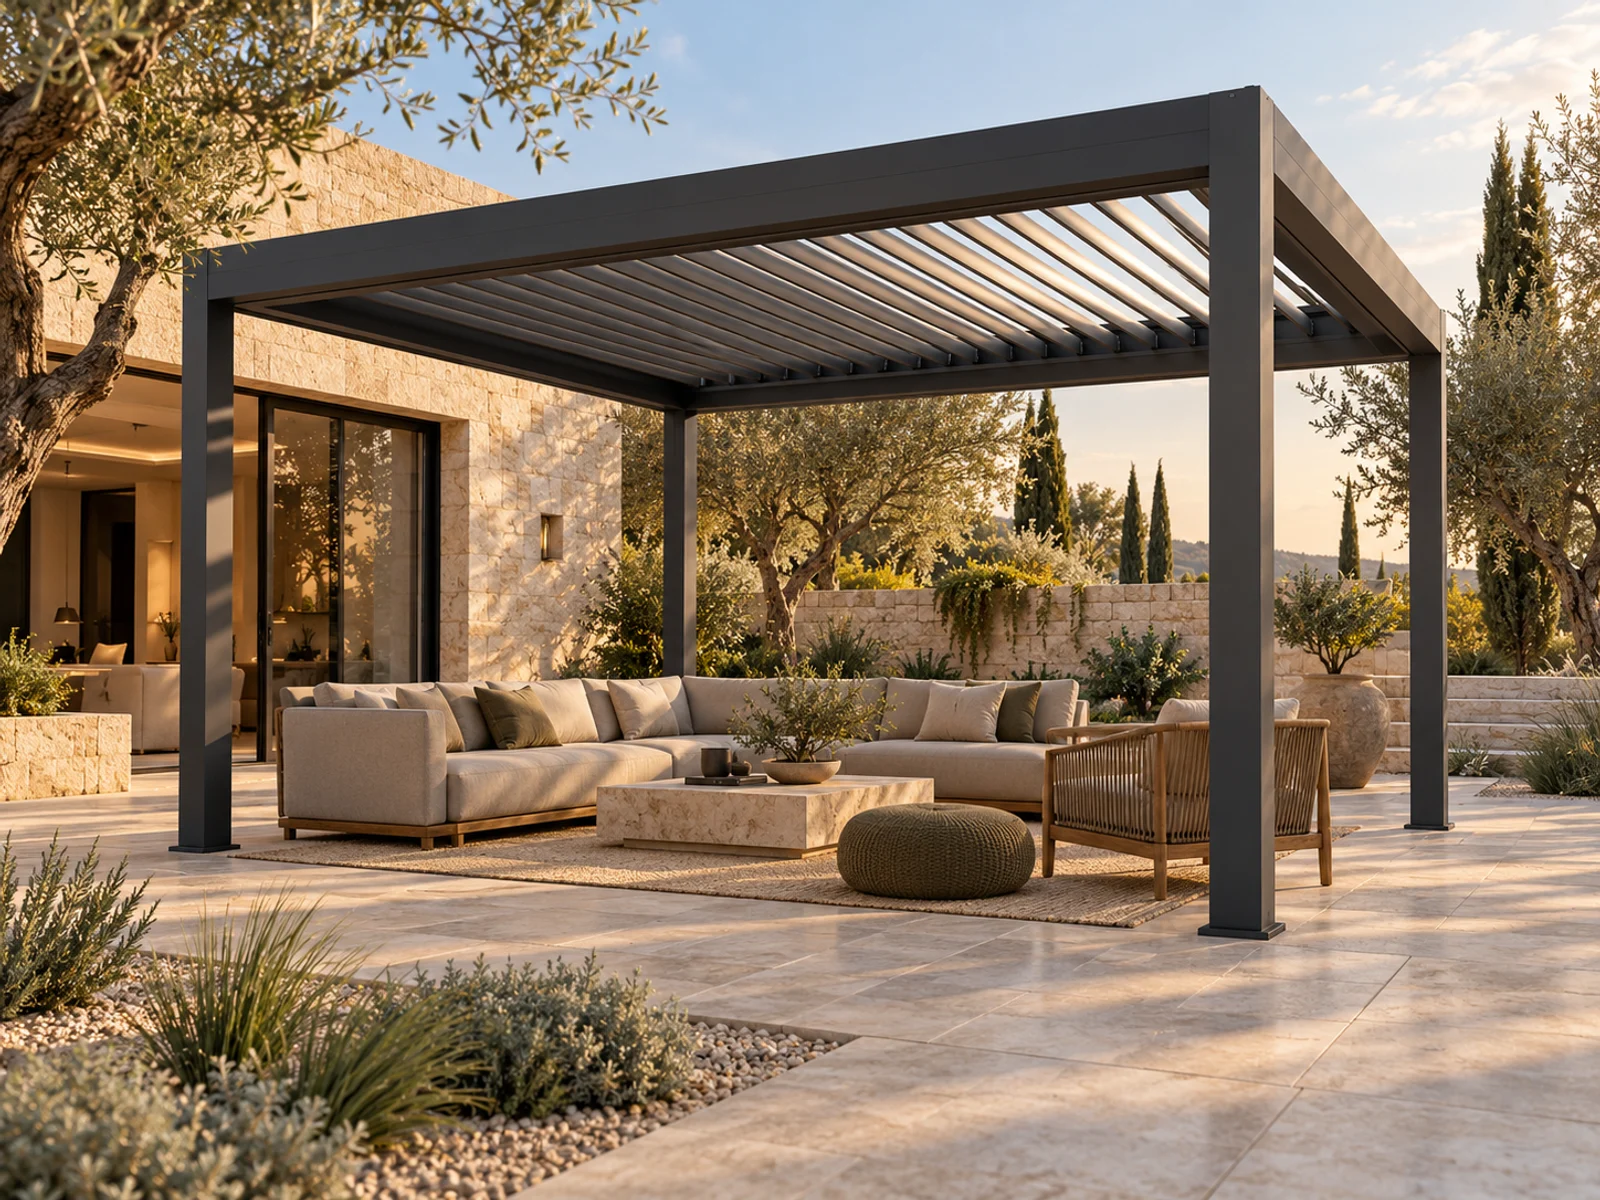
Project visuals
See the details in context
Common questions
Is an attached pergola always cheaper?+
No. Fewer posts may be offset by connection engineering, flashing, access and façade work.
Can a freestanding pergola touch the house?+
A small gap or close-set layout is possible, but movement, drainage and maintenance access must be detailed.
Who approves the wall connection?+
The responsible local professional should verify the receiving structure and applicable building-envelope detail.
Can either layout use ZIP screens or glass?+
Potentially. Openings, loads, tracks, drainage and egress must be checked for the selected layout.
About LUCY
Manufacturer-focused guidance from LUCY.
This guide addresses attached vs freestanding pergola from the perspective of a configurable aluminum pergola manufacturer. Product selection, OEM / ODM and project coordination remain tied to verified site and technical inputs.
For product information, catalogues or a factory quote, contact LUCY on WeChat: Lu260920
Learn about LUCY manufacturing →Project configuration review
Discuss your pergola project with LUCY.
If this attached vs freestanding pergola guide matches your project question, send the location, dimensions and intended use for a project-specific review.
Get a quote