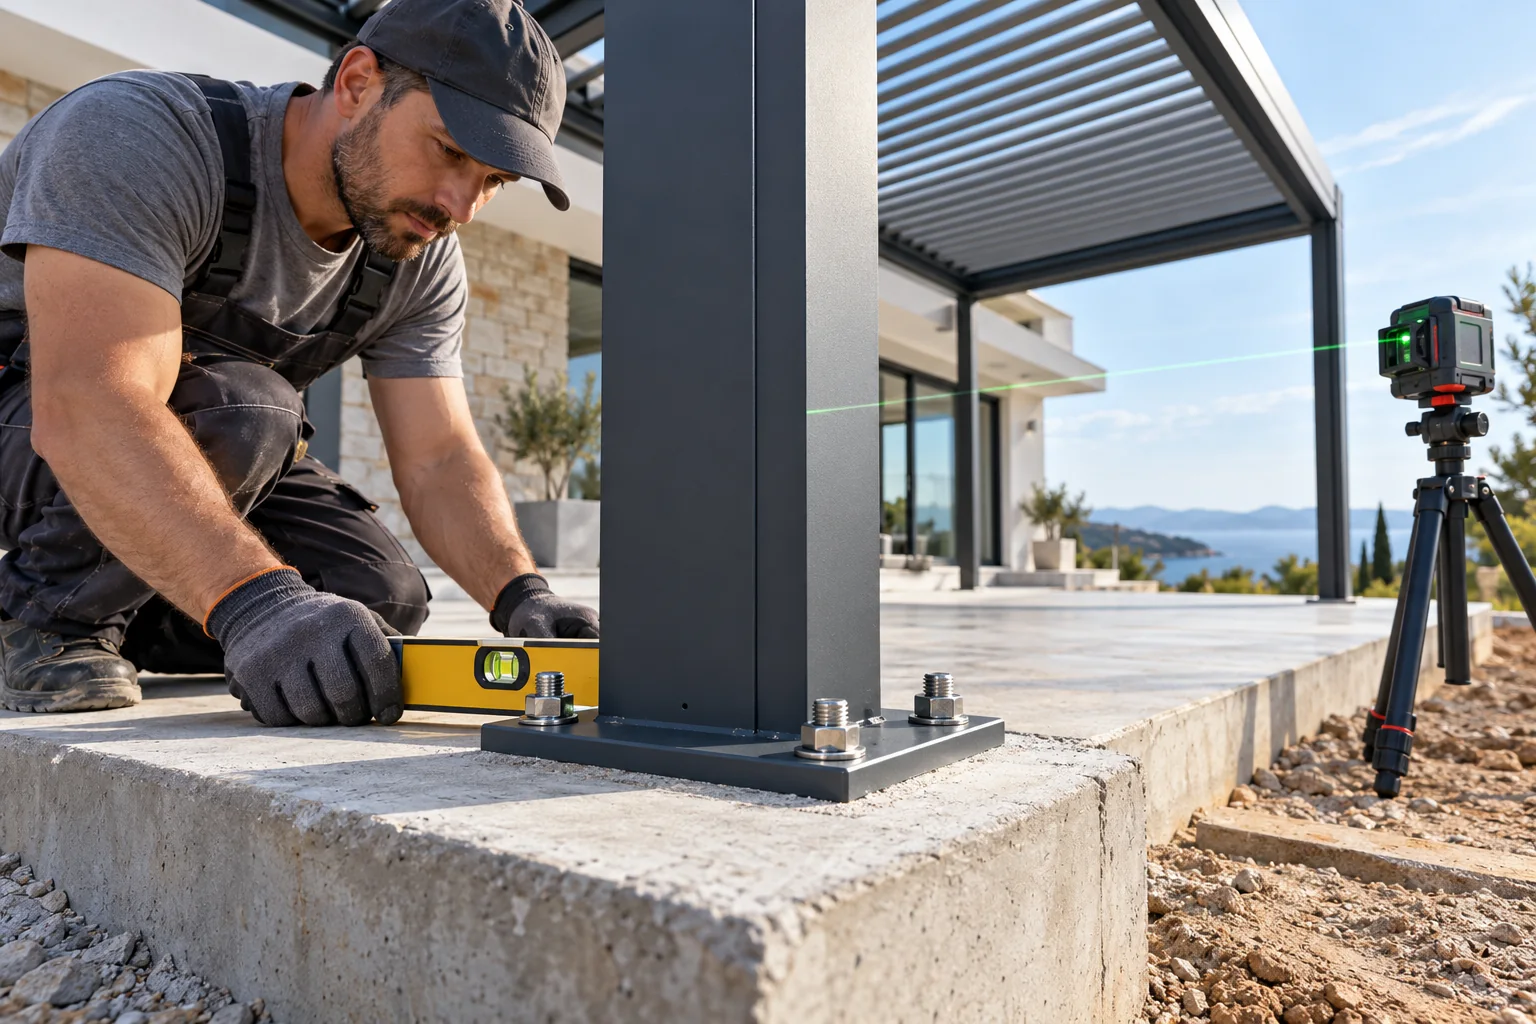
Sometimes, but the visible slab is not automatically a suitable pergola foundation. A responsible decision requires the actual post loads, slab thickness and condition, reinforcement, edge distances, anchor design, soil or supporting structure below, drainage and hidden services. When these facts cannot be verified, new footings or a locally engineered support detail may be required.
Best for
- Owners with an existing patio slab
- Contractors planning post locations
- Dealers preparing a site-information request
- Architects coordinating structure and finishes
Key information
Key specifications
- Existing slab
- Thickness, condition, reinforcement and support verified locally
- Post reactions
- Taken from the selected pergola configuration
- Anchors
- Type, embedment, spacing and edge distance designed for the substrate
- Interfaces
- Drainage, waterproofing, paving and hidden services coordinated
Available options
- Use the verified existing slab
- Add local thickened pads
- Construct separate footings
- Use a project-specific supporting frame
Quick comparison
| Condition | Possible route | Who verifies it |
|---|---|---|
| Documented structural slab | Engineer reviews direct anchoring | Local structural professional |
| Thin patio topping | Do not treat finish as foundation | Installer and engineer |
| Slab over occupied space | Coordinate structure and waterproofing | Building design team |
| Unknown slab | Survey, test or provide new support | Local project team |
Start with the load path, not the surface finish
A pergola transfers gravity, uplift, overturning and lateral forces through its roof, beams, posts, base plates and anchors into the supporting construction. A slab that feels solid underfoot may have been designed only as paving support. Tiles, pavers, screed and thin topping concrete should never be assumed to carry structural post loads.
Ask LUCY for the available reactions or design inputs for the selected model and module arrangement. The local responsible professional then checks whether the existing construction can accept those forces under the site's adopted rules and actual wind, snow and exposure conditions.
- Record every proposed post center
- Identify slab edges, joints and steps
- Locate drains and underground services
- Confirm whether the slab is on grade, suspended or over waterproofing
What the existing concrete review should cover
Useful evidence includes original structural drawings, concrete specifications, reinforcement information and photographs taken before finishes were installed. Where records are incomplete, the local team may use non-destructive scanning, controlled investigation or other appropriate verification. LUCY cannot determine hidden reinforcement or soil conditions from a photograph.
Anchor suitability depends on more than bolt diameter. Concrete strength and condition, cracking, embedment, spacing, edge distance, base-plate geometry, installation method and corrosion exposure all affect the connection. Substituting a locally available anchor without design review can change performance.
| Check | Why it matters | Evidence |
|---|---|---|
| Thickness and reinforcement | Controls anchor and bending behavior | Drawings or verified survey |
| Edge and joint distance | Reduces breakout and cracking risk | Dimensioned post plan |
| Hidden services | Avoids drilling into utilities | Scan and service records |
| Drainage and levels | Protects bases and circulation | Finished-level drawing |
Waterproofing and drainage need their own detail
On a roof terrace, balcony or slab over occupied space, drilling can affect the waterproofing system. The responsible building team must define sleeves, upstands, membranes, sealants and inspection responsibilities. Surface sealant around a base plate is not a universal waterproofing design.
Pergola drainage posts also need a discharge route. Confirm whether water exits above the finish or connects to a site drain, and keep outlets away from anchors, doors and walking routes. Coordinate these decisions before concrete work or paving is closed.
- Do not trap water beneath base plates
- Keep drainage outlets accessible
- Separate structural and waterproofing responsibilities
- Record concealed details before covering them
Information to send before fabrication
Provide the site address, intended use, overall dimensions, post positions, photographs, finished levels and all available slab or foundation documents. Mark any doors, glass edges, pools, retaining walls, services and drainage conflicts. For an existing building, identify who will approve structural and waterproofing interfaces.
Final fabrication should follow verified measurements and approved drawings. If the slab review changes the post grid or base detail, resolve that change before production rather than attempting an improvised site correction after delivery.
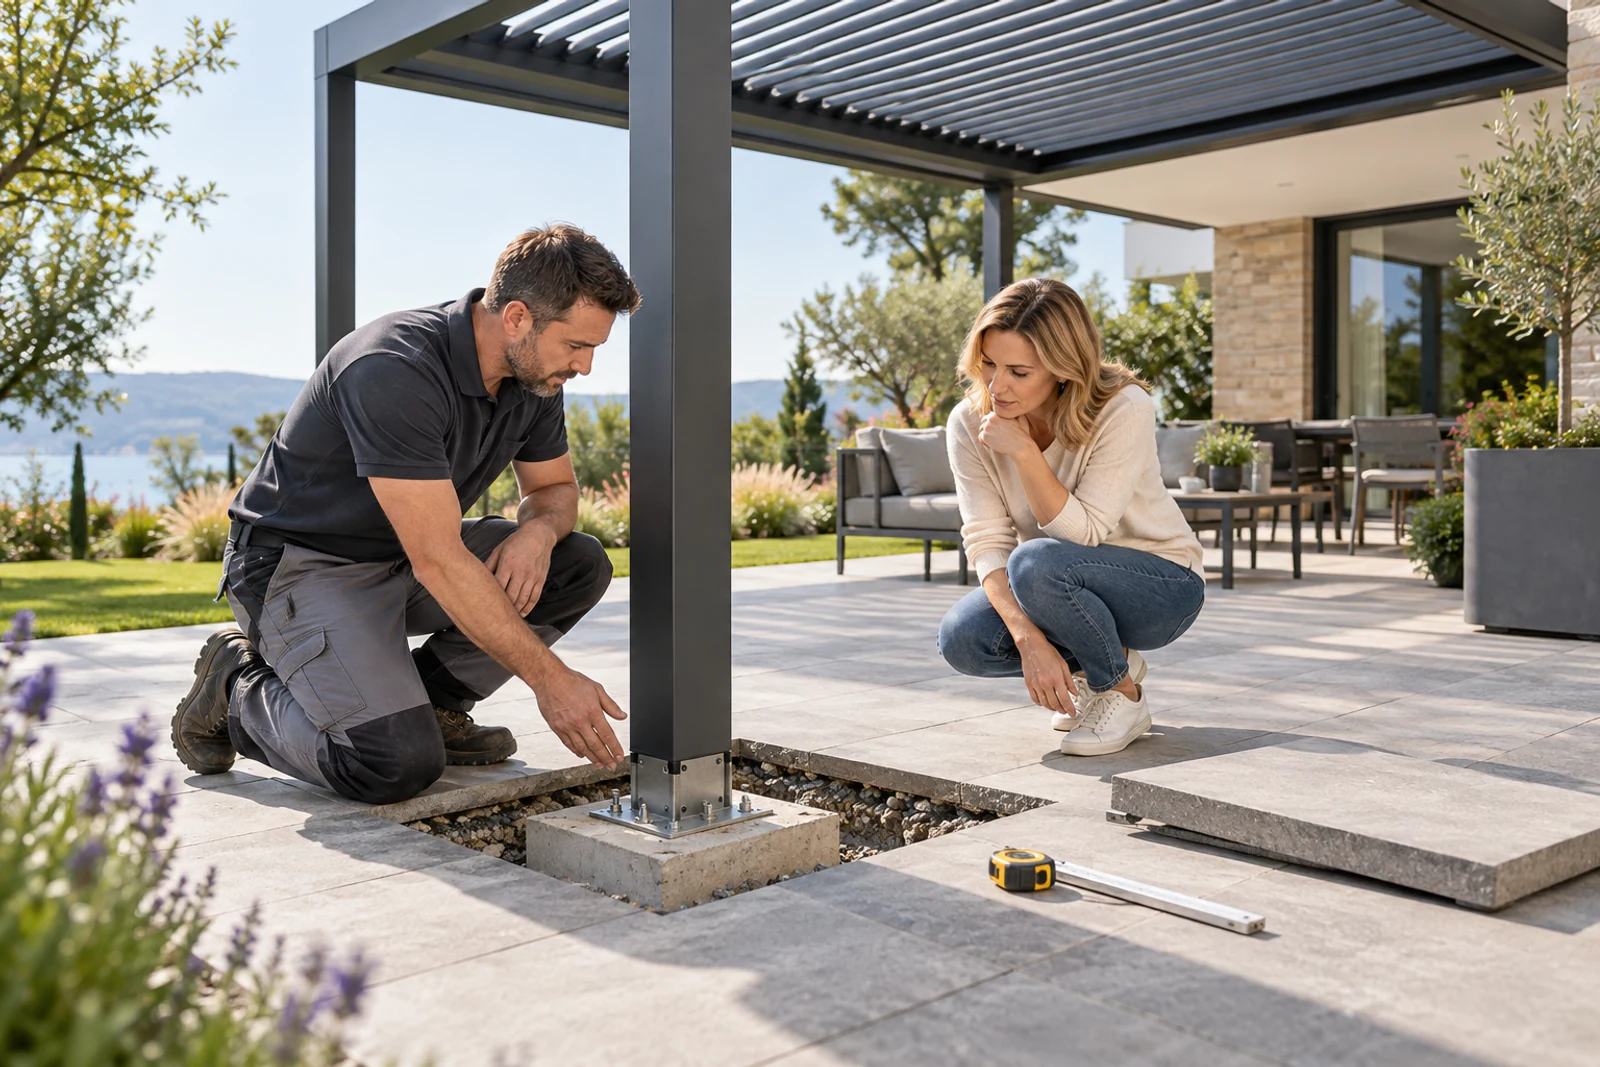
Project visuals
See the details in context

Common questions
Is a 100 mm concrete slab enough for a pergola?+
No universal thickness can be approved without the pergola reactions, reinforcement, concrete condition, anchor design and supporting ground or structure.
Can posts be fixed through tiles?+
The tiles are not the foundation. The detail must transfer load through the finish without damaging it or compromising drainage and waterproofing.
Can chemical anchors be used?+
They may be suitable in a designed connection, but the product, substrate, installation and local approval must match the project.
Who approves the foundation?+
A qualified local professional or authority responsible for the site should approve the foundation and anchoring design.
About LUCY
Manufacturer-focused guidance from LUCY.
This guide addresses can a pergola be installed on existing concrete from the perspective of a configurable aluminum pergola manufacturer. Product selection, OEM / ODM and project coordination remain tied to verified site and technical inputs.
For product information, catalogues or a factory quote, contact LUCY on WeChat: Lu260920
Learn about LUCY manufacturing →Project configuration review
Discuss your pergola project with LUCY.
If this can a pergola be installed on existing concrete guide matches your project question, send the location, dimensions and intended use for a project-specific review.
Get a quote