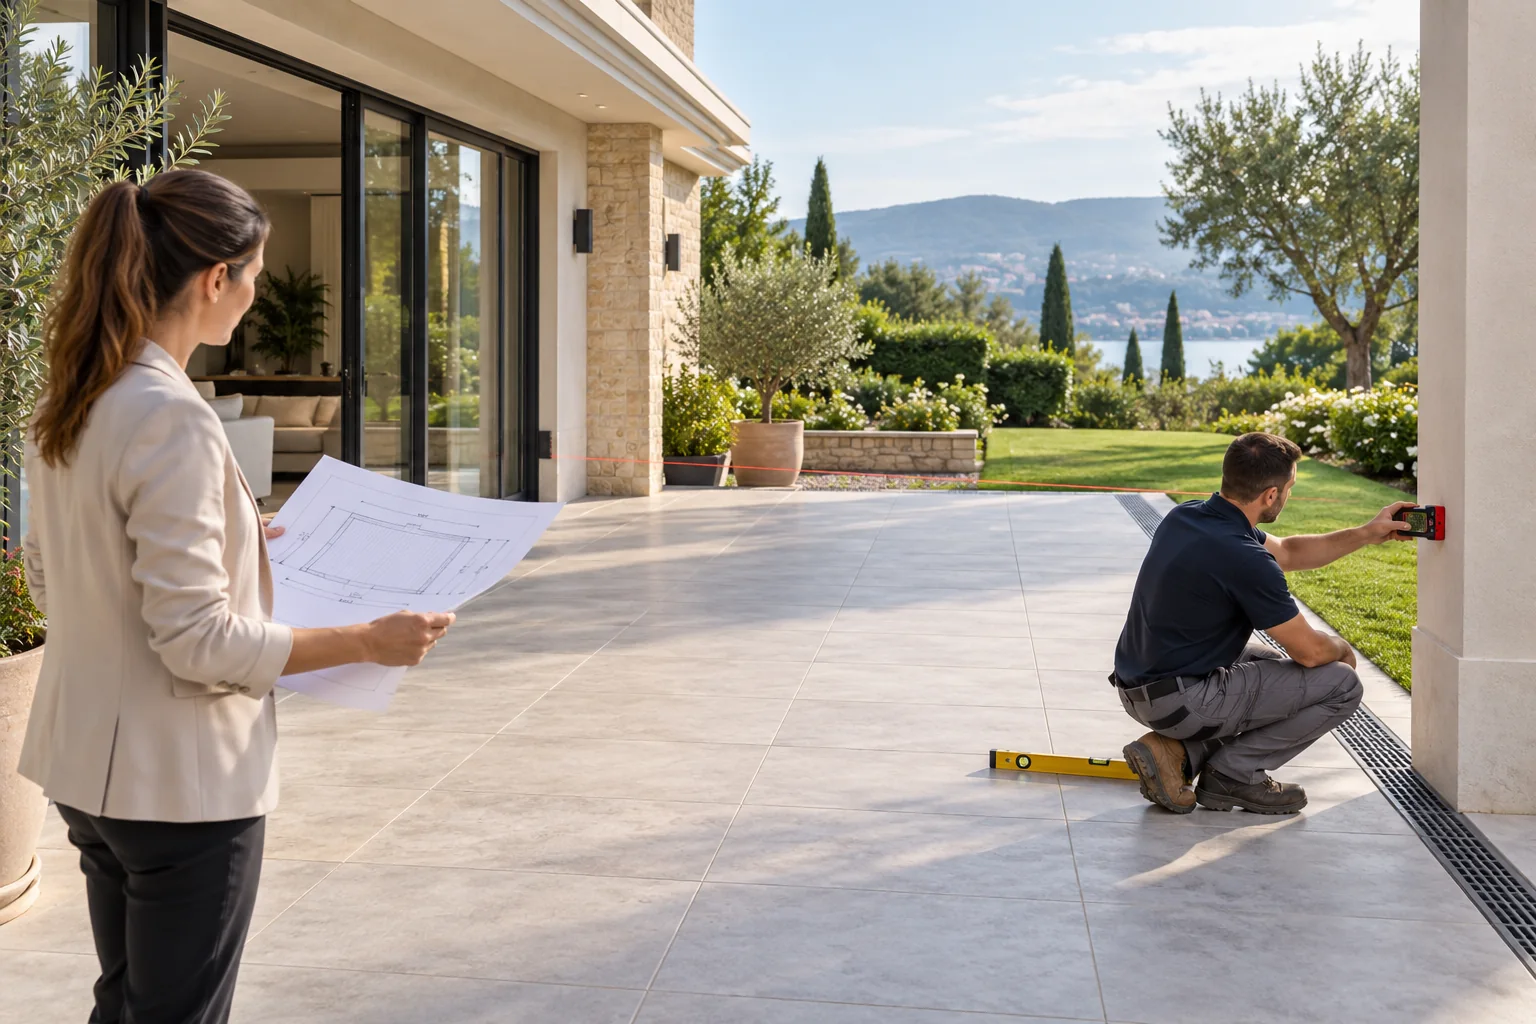
Measure more than one width and projection, establish a reliable datum, record diagonals and finished levels, and map every door, step, wall, drain, service and height restriction. Early dimensions can support a budget, but fabrication dimensions should be verified by the responsible local surveyor or installer and transferred to an approved drawing.
Best for
- Homeowners preparing a first quotation
- Dealers surveying a customer site
- Contractors confirming fabrication dimensions
- Architects coordinating an outdoor-room layout
Key information
Key specifications
- Plan dimensions
- Widths and projections checked at multiple points
- Geometry
- Diagonals, wall straightness and squareness recorded
- Vertical data
- Finished levels, headroom, eaves and thresholds mapped
- Context
- Doors, drains, services, furniture and access photographed
Available options
- Freestanding layout
- Wall-attached layout
- Single or multi-module roof
- Reserved openings for later accessories
Quick comparison
| Measurement stage | Suitable use | Do not use it for |
|---|---|---|
| Client estimate | Initial budget and feasibility | Final fabrication |
| Dealer survey | Layout and option development | Hidden structural assumptions |
| Installer verification | Approved production dimensions | Changing design without review |
| As-built check | Installation and accessory confirmation | Ignoring tolerance or site movement |
Choose a datum and draw the site before measuring
Begin with a simple plan showing the building line, patio edges, garden, doors and proposed roof area. Select a stable reference such as a verified wall line or survey grid. Number the corners and keep the same labels in photographs, dimensions and later drawings.
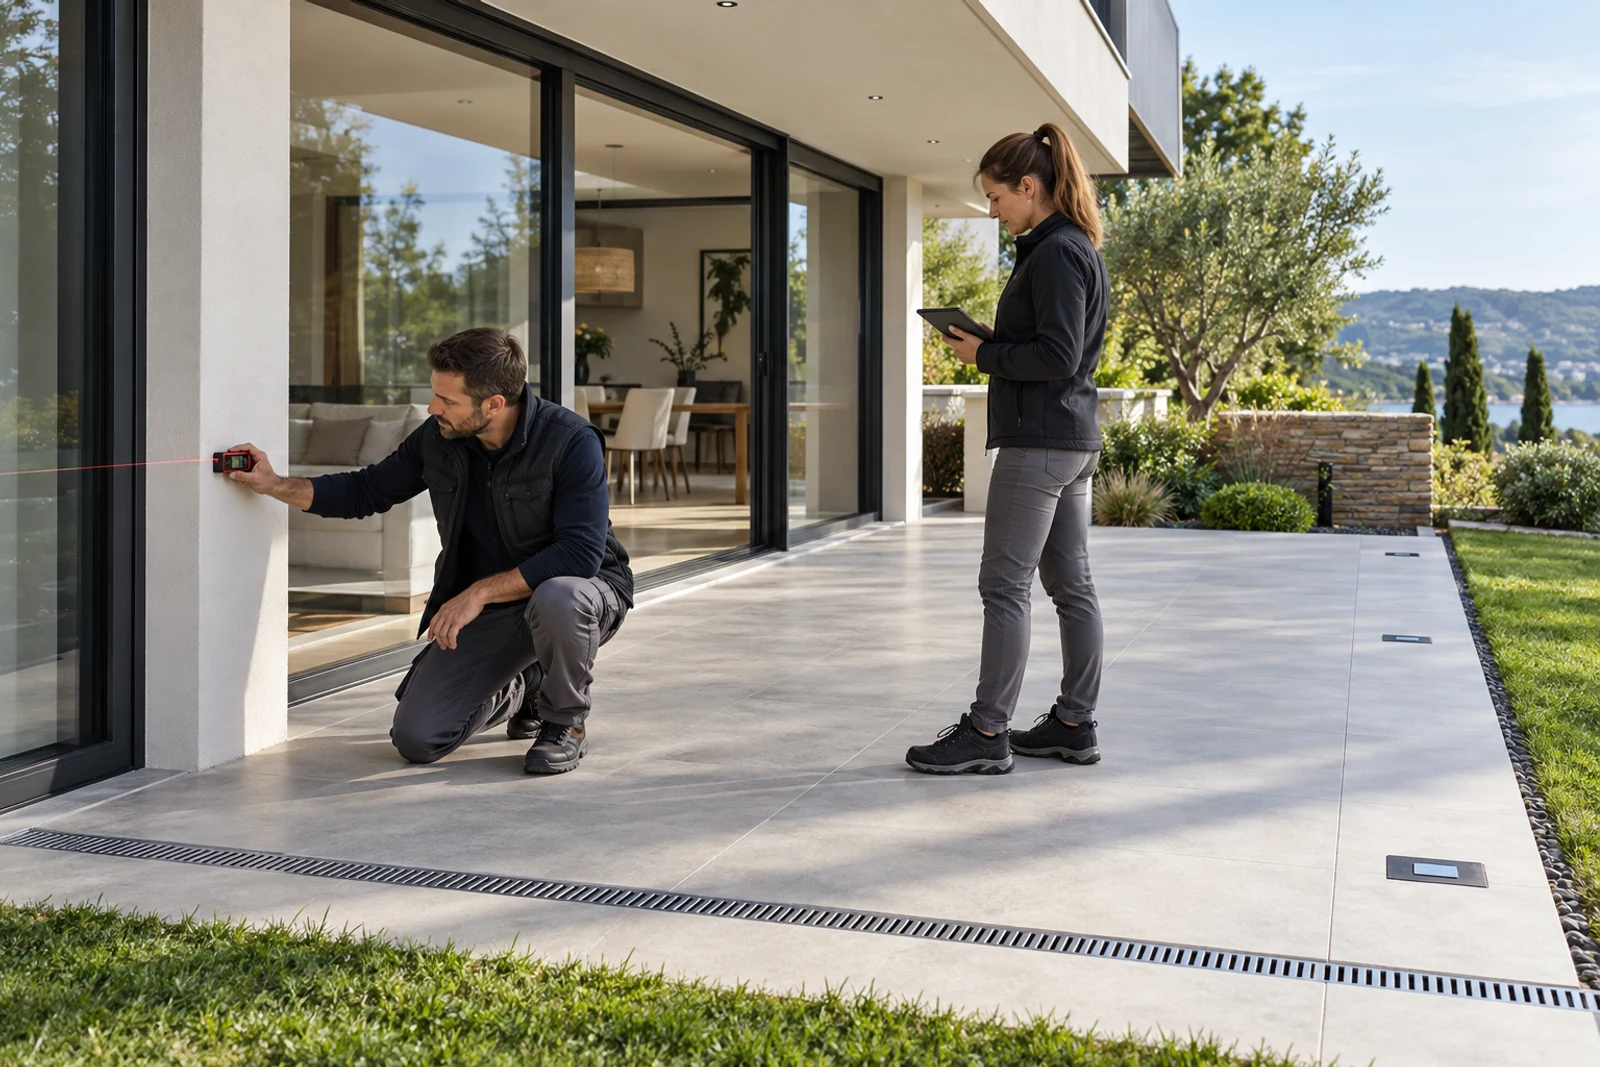
Measure each relevant width or projection at more than one position. Existing walls and paving are often not square. Diagonals reveal geometry that one width and one projection cannot show. Record units clearly and never mix millimetres, centimetres, inches and feet on the same survey without explicit conversion.
- Name each corner and elevation
- Use one measurement unit
- Take redundant dimensions
- Photograph the tape or laser position where useful
Record height and level changes
A pergola must coordinate with door heads, eaves, gutters, balconies, lights and required clear height. Record finished floor levels at every proposed post and along wall attachments. Steps or falls across the patio can change post lengths, base details, screen openings and drainage behavior.
Do not assume paving is level because it looks flat. Note intentional falls and drainage channels. If the floor will be replaced, distinguish current levels from proposed finished levels and identify who controls the final setting-out benchmark.
| Vertical item | Measurement | Design effect |
|---|---|---|
| Door or window head | Height from finished floor | Beam and screen clearance |
| Eave or balcony | Lowest obstruction | Overall roof position |
| Floor at posts | Level at each center | Post length and base detail |
| Drain or channel | Position and level | Post and outlet coordination |
Map obstacles, services and actual use
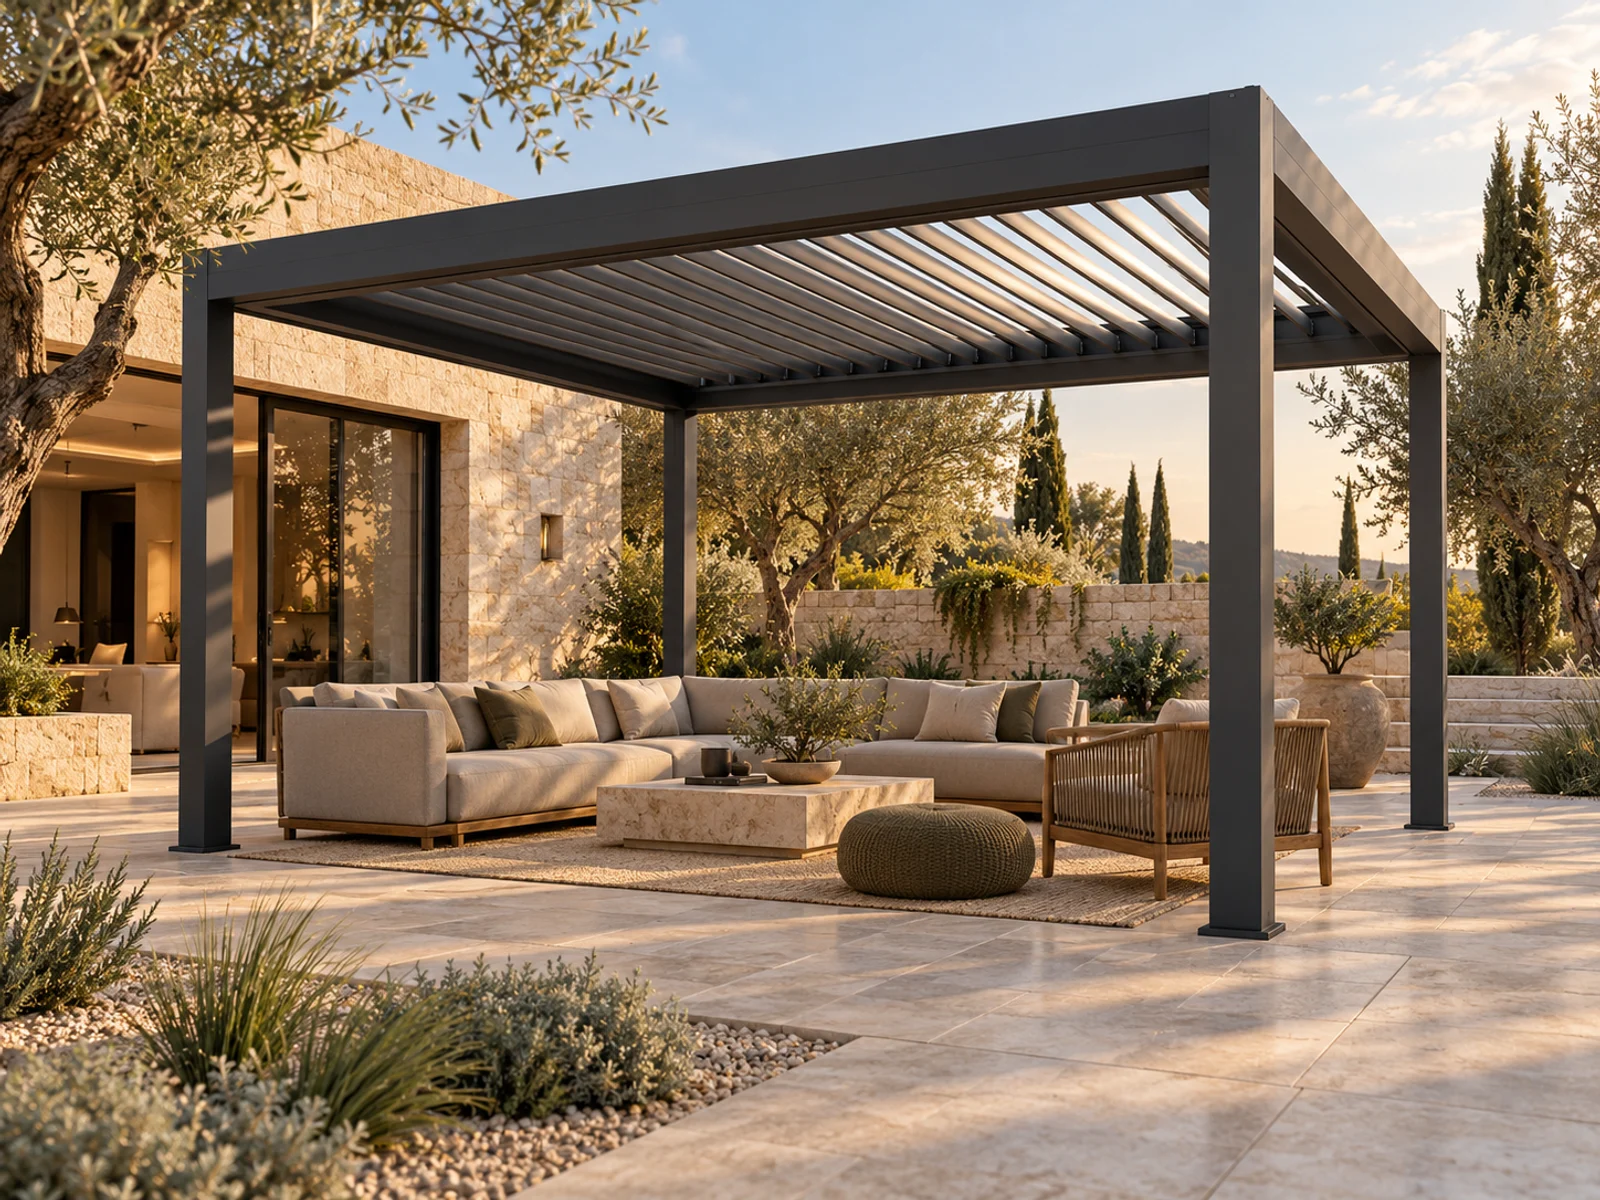
Mark opening doors, gates, pool edges, balustrades, outdoor kitchens, trees, downpipes and underground services. Show the furniture and circulation the pergola must support. A technically possible post location may still be poor if it blocks a chair, service route or view.
Photograph all four directions and take close views of walls, slab edges, drainage and proposed power entry. For restricted sites, record delivery route, stair, lift, crane or lifting limitations. These facts influence module size, packing and installation planning.
- Show which doors swing or slide
- Mark known pipes and cables
- Record access width and overhead limits
- Identify areas that cannot accept posts
Separate quotation dimensions from fabrication dimensions
Approximate dimensions are useful for comparing models and budgets. They should be labelled as preliminary. Before production, the responsible party must verify the completed site, confirm foundations and sign off the drawing that controls fabrication.
If building work, waterproofing or paving will continue, agree when final measurement happens. A custom pergola made from an early unfinished dimension may not fit the completed opening, and site cutting can affect finish, drainage or structural details.
Project visuals
See the details in context
Common questions
Can I measure the patio myself?+
You can provide preliminary dimensions for a budget, but final fabrication dimensions should be verified by the responsible installer or surveyor.
Why measure diagonals?+
They reveal whether the proposed area is square and help identify walls or edges that are not parallel.
Should I measure before or after paving?+
Final measurements should use confirmed finished levels and completed reference surfaces whenever possible.
What photographs are useful?+
Provide wide views from every direction plus close views of walls, foundations, drains, services and access constraints.
About LUCY
Manufacturer-focused guidance from LUCY.
This guide addresses how to measure a patio for a custom pergola from the perspective of a configurable aluminum pergola manufacturer. Product selection, OEM / ODM and project coordination remain tied to verified site and technical inputs.
For product information, catalogues or a factory quote, contact LUCY on WeChat: Lu260920
Learn about LUCY manufacturing →Project configuration review
Discuss your pergola project with LUCY.
If this how to measure a patio for a custom pergola guide matches your project question, send the location, dimensions and intended use for a project-specific review.
Get a quote