
Measure a pergola site with a dimensioned plan, elevations and photographs. Record overall length and width, finished floor levels, wall heights, doors, steps, drains, utilities, obstacles and acceptable post locations. Initial buyer measurements support quotation; final production dimensions must be verified by the responsible project team before drawing approval.
Best for
- Dealers and distributors
- Contractors and project buyers
- Architects preparing a manufacturer brief
- Hotel and restaurant procurement teams
Key information
Key specifications
- Start with
- Dimensioned plan and at least two elevations
- Before quotation
- Finished levels and slopes
- Before production
- Verified dimensions and approved drawings
- Before shipment
- Quality release, package data and receiving plan
Available options
- Dimensioned plan and at least two elevations
- Finished levels and slopes
- Door, window and roof-overhang positions
- Wall or freestanding support condition
- Photos from every open edge
Quick comparison
| Decision stage | Evidence required |
|---|---|
| 1 | Sketch plan and north |
| 2 | Measure footprint and levels |
| 3 | Locate openings and obstacles |
| 4 | Photograph every interface |
| 5 | Confirm final dimensions before production |
What information does a manufacturer need?
Provide enough context to select a responsible configuration rather than only a price.
- Dimensioned plan and at least two elevations
- Finished levels and slopes
- Door, window and roof-overhang positions
- Wall or freestanding support condition
- Photos from every open edge
How are pergola dimensions confirmed?
Use one unit consistently and show where every dimension starts and ends. Add diagonal checks where possible, identify the highest and lowest floor points and separate rough opening from finished opening.
How are accessories selected?
Measure each screen or glass elevation separately. Mark motor side, guide or track position, panel parking, switches, drivers, heaters and fan centerlines.
How is shipping planned?
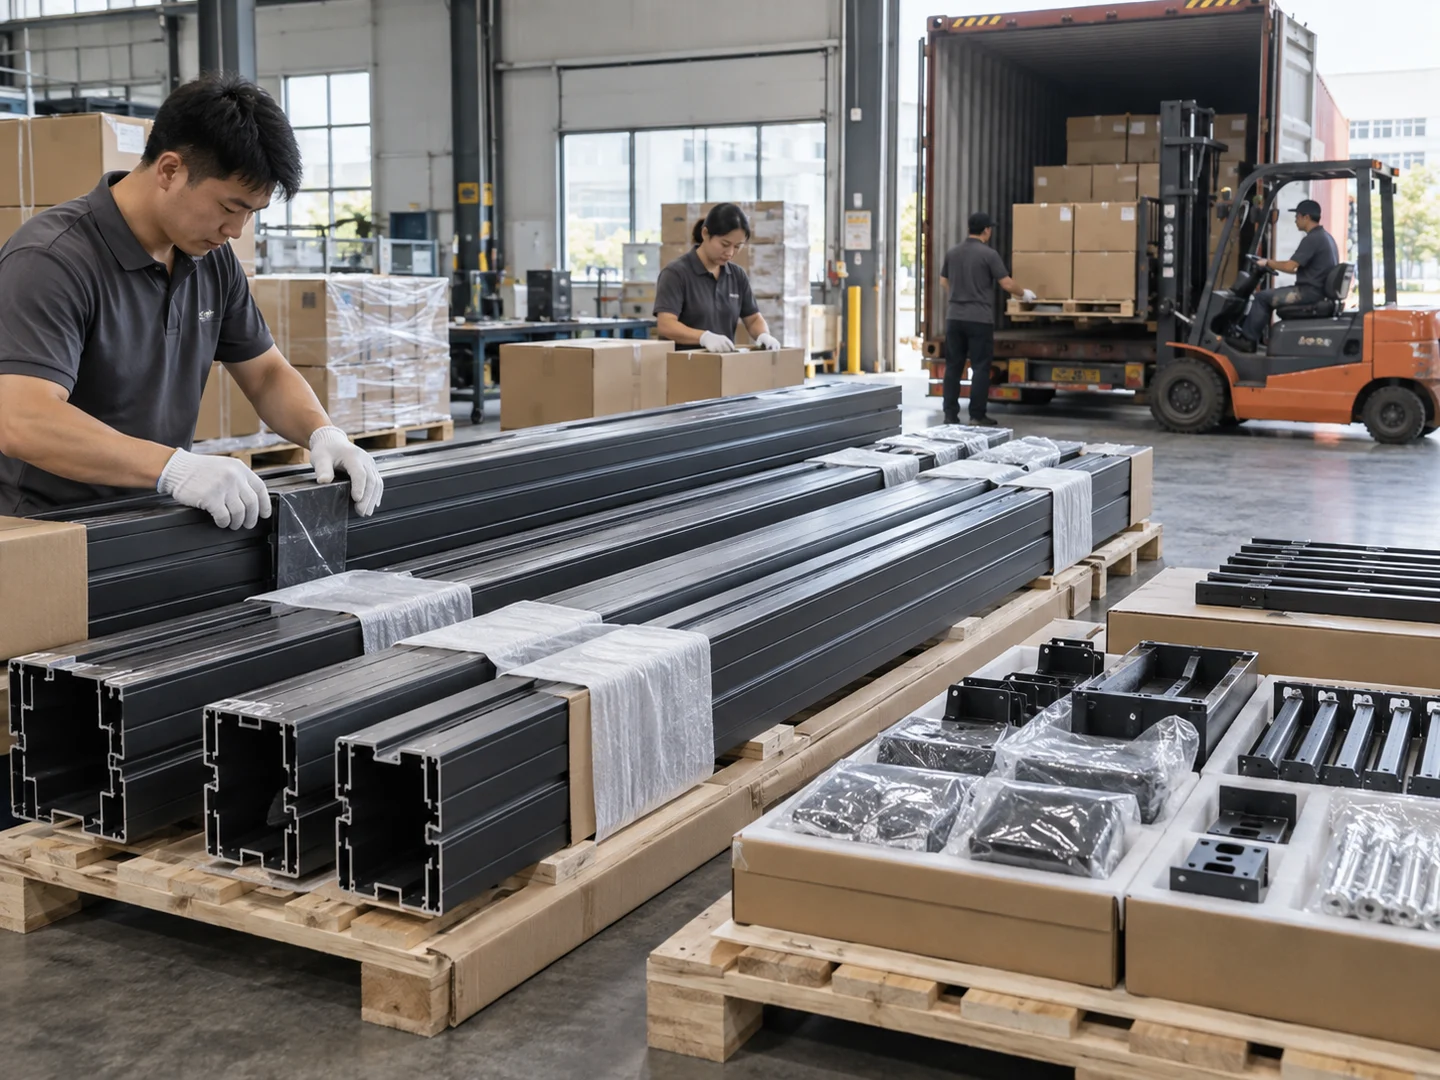
Measurements influence module breakdown, longest profile and package planning. Access restrictions may require a different joint or module strategy.
What affects the quotation?
A preliminary quote may use buyer dimensions, but production should not begin until final responsibility for verified dimensions is recorded and approved drawings are signed.
Buyer process
Keep one current brief, drawing revision and responsibility schedule through every stage.
| Step | Action |
|---|---|
| 1 | Sketch plan and north |
| 2 | Measure footprint and levels |
| 3 | Locate openings and obstacles |
| 4 | Photograph every interface |
| 5 | Confirm final dimensions before production |
Common buying mistakes
These errors often cause scope gaps, delays or avoidable site changes.
- Sending only one length and width
- Omitting changes in level
- Measuring before final finishes
- Assuming walls are square
- Not marking water discharge
Project evidence
No client-authorized case is presented on this guide. Add real project dates, dimensions, configuration, shipment records and owned photographs only after verification and permission.
Project visuals
See the details in context

Common questions
Can LUCY quote from a sketch?+
A sketch can support an initial discussion, but final production requires verified dimensions and approved drawings.
Should accessories be selected later?+
Select intended accessories early because they can affect openings, loads, wiring, drainage and controls.
Does the manufacturer approve local foundations and codes?+
The local project team remains responsible for site conditions, foundations, approvals and qualified final connections unless a written scope states otherwise.
About LUCY
Manufacturer-focused guidance from LUCY.
This guide addresses how to measure for a pergola from the perspective of a configurable aluminum pergola manufacturer. Product selection, OEM / ODM and project coordination remain tied to verified site and technical inputs.
For product information, catalogues or a factory quote, contact LUCY on WeChat: Lu260920
Learn about LUCY manufacturing →Project configuration review
Discuss your pergola project with LUCY.
If this how to measure for a pergola guide matches your project question, send the location, dimensions and intended use for a project-specific review.
Get a quote