
- Drawing approval freezes the production reference, not the buyer's right to ask questions.
- A change is accepted only after its technical and commercial effects are reviewed in writing.
- Post, size, roof and glass changes usually affect more components than color or loose accessories.
- Production should use one current revision; obsolete drawings must be clearly withdrawn.
- No universal change fee or delay can be quoted without the real order status.
Why drawing approval matters
The approved drawing converts the sales brief into a controlled manufacturing reference. It normally identifies overall dimensions, module grid, post positions, finished heights, roof direction, drainage outlets, accessory elevations, control zones and finish. Approval confirms that the named parties have reviewed that revision for production release within their responsibilities.
Approval does not replace local engineering, permits or site verification. It also does not mean changes are impossible. It means a later change must be treated as a revision rather than an informal instruction. This protects the buyer, dealer, contractor and factory from working to different assumptions.
- Use a visible drawing number and revision
- Record who approved and on what date
- Attach finish and accessory schedules
- Separate preliminary layouts from production drawings
- Withdraw superseded files from shared folders and site teams
Changes before production
Before materials are cut or committed, there is usually more freedom to revise dimensions, module layout, accessories or finish. The project team should still check foundation design, local approvals, price, packing and delivery because a revised drawing can change all of them.
Send one marked-up request rather than multiple messages. State what must change, why it is changing and which site information supports it. The factory can then issue questions, a revised quotation where needed and a new drawing revision for approval. Production should remain on hold until the written change is resolved.
| Requested change | Affected components | New drawing? | Cost risk? | Production risk? |
|---|---|---|---|---|
| Overall size | Roof, beams, posts, drainage and packing | Yes | Likely review | High if material is released |
| Post position | Beams, foundations, drainage and accessories | Yes | Likely review | High |
| Roof direction or zones | Louvers, drives, beams, controls and water path | Yes | Likely review | High |
| ZIP screen or glass | Openings, support, power, tracks and loads | Usually | Review | Medium to high |
| Color or finish | All visible components and samples | Schedule revision | Review | Depends on coating status |
| Loose accessory | Packing, electrical or mounting scope | Sometimes | Review | Depends on compatibility |
Changes during production
Once profiles are cut, drilled, machined or coated, a dimension that looks small on screen may require replacement parts rather than rework. Moving a post can change beam lengths, gutter outlets, roof geometry, base locations and side-opening dimensions. Changing a ZIP screen may affect cassette support and motor wiring. Adding glass can affect tracks, support and ventilation.
The factory should identify the current status before promising a solution. Some work may be paused, some components may continue and some may need to be remade. The commercial review should state the accepted change, affected items and responsibility. This guide intentionally does not publish a standard fee or delay because those depend on the exact status and supply chain.
- Confirm which materials are ordered
- Check which profiles are cut or machined
- Check finish and assembly status
- Identify components that can be reused
- Review packing and shipment reservations
- Issue a revised release instruction
Size, post and roof changes
Overall size controls more than floor coverage. It affects roof quantity, beam and gutter lengths, support grid, clear openings and package dimensions. A post cannot be shifted casually to avoid furniture or a drain because the structure and foundation load path may change. Revised site measurements should identify fixed references, levels and obstacles.
Roof changes can involve louver orientation, rotation zones, retract direction, motors, wiring and drainage. Switching between rotating louvers and a retractable roof is normally a product-selection change rather than a minor drawing edit. The appropriate LUCY model should be re-reviewed against the intended use and site.
| Change | Questions to resolve |
|---|---|
| Width or projection | Does the module grid, support and package plan remain valid? |
| Post position | Can structure, foundation and drain route be redesigned? |
| Finished height | What happens to doors, screens, fan clearance and drainage fall? |
| Louver direction | How do sun, water, drive and beam interfaces change? |
| Roof system | Is a different model and drawing set required? |
ZIP, glass and electrical changes
Side accessories depend on the finished pergola openings. Adding a ZIP screen can change support, guide fixing, cable entries and control groups. Glass can introduce a threshold, panel parking, safety glazing, ventilation and additional frame loads. Both should be shown by elevation, not listed only as a total quantity.
Electrical changes should identify every motor, light, heater, fan, sensor and control zone. Changing voltage or a motor package can affect component selection and documentation. A qualified local electrician must design the final supply from the approved equipment schedule. Never drill profiles for an unreviewed cable route where gutters, fixings or moving parts may be concealed.
- Mark each accessory elevation
- Confirm finished opening and control side
- Review structure and movement clearance
- Update power and controller schedule
- Coordinate floor tracks and drainage
- Preserve service access
Color, finish and accessory changes
A finish change may be straightforward before coating, but it can be disruptive after batches are processed or mixed with accessory components. Approve a physical finish reference when color and gloss are critical. Screen cassettes, glass tracks, lighting channels and visible fasteners should be included in the finish schedule where applicable.
A later change to an accessory brand or type should not be treated as a visual substitution. Motor torque, controls, drivers, mounting patterns, glass hardware and fabric dimensions can differ. Review compatibility and documentation before accepting an alternative.
| Item | Approval evidence |
|---|---|
| Powder-coat color | Physical sample and written finish reference |
| Gloss or texture | Approved sample under representative light |
| Motor or control | Selected component data and control logic |
| Screen fabric | Approved color, openness and system compatibility |
| Glass hardware | System, finish, panel layout and local safety review |
Revision control checklist
Use one change log that connects the buyer request, technical response, quotation variation and new drawing. The log should make the current status obvious to the factory and site team. If a change is rejected or deferred, record that result so it is not accidentally reintroduced later.
Before production resumes, compare the new revision with foundations, paving, electrical work, local approvals and delivery planning. A factory drawing can coordinate the supplied system, but the local responsible parties must verify their own structural, building and regulatory scope.
- Written change request with reason
- Current approved drawing identified
- Affected components and local interfaces reviewed
- Commercial variation accepted where applicable
- New revision issued and approved
- Old revision withdrawn
- Production release recorded
- Site and shipping documents updated
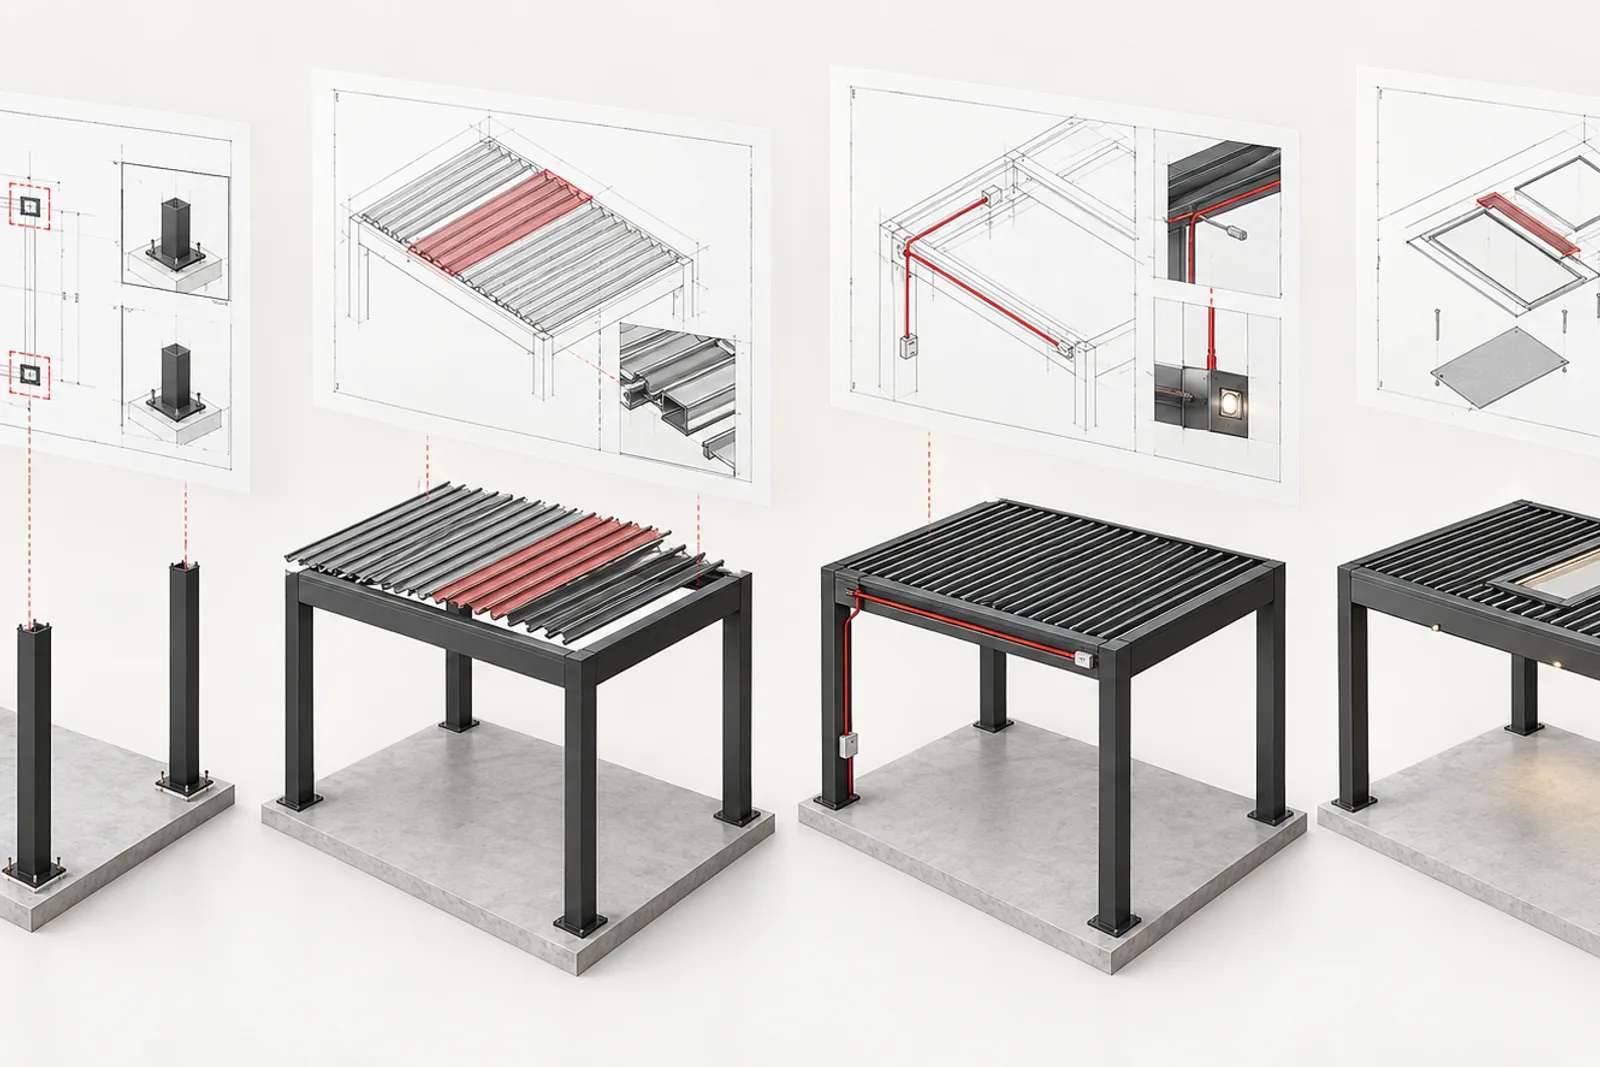
Project visuals
See the details in context
Common questions
Can I change pergola dimensions after approval?+
You can request it, but the structure, roof, drainage, foundations, accessories, price and production status must be reviewed before acceptance.
Does every change need a new drawing?+
Any change affecting geometry, interfaces or coordinated scope normally needs an updated drawing or schedule. Minor loose-item changes may only need a controlled written revision.
Can an installer move a post on site?+
Not without an approved review of the structure, roof geometry, drainage, foundations and adjacent openings.
Will a change always delay the order?+
Not always, but no fixed answer is responsible until the affected material and production status are known.
Can I change color after production starts?+
Request review immediately. Coating status and matched accessory finishes determine whether the change is feasible.
Who should approve the revised drawing?+
The same responsible buyer and project parties who verified the original scope, together with any local structural, electrical or regulatory reviewers affected by the change.
Project configuration review
Talk to LUCY About Your Pergola Project
Send your project location, approximate dimensions, site photos or drawings for an initial configuration review.
WeChat: Lu260920
WhatsApp: +86 180 0306 4201
Project configuration review
Discuss your pergola project with LUCY.
Share the site location, dimensions, intended use and any available drawings. LUCY will review the relevant system, model and project interfaces.
Get a quote