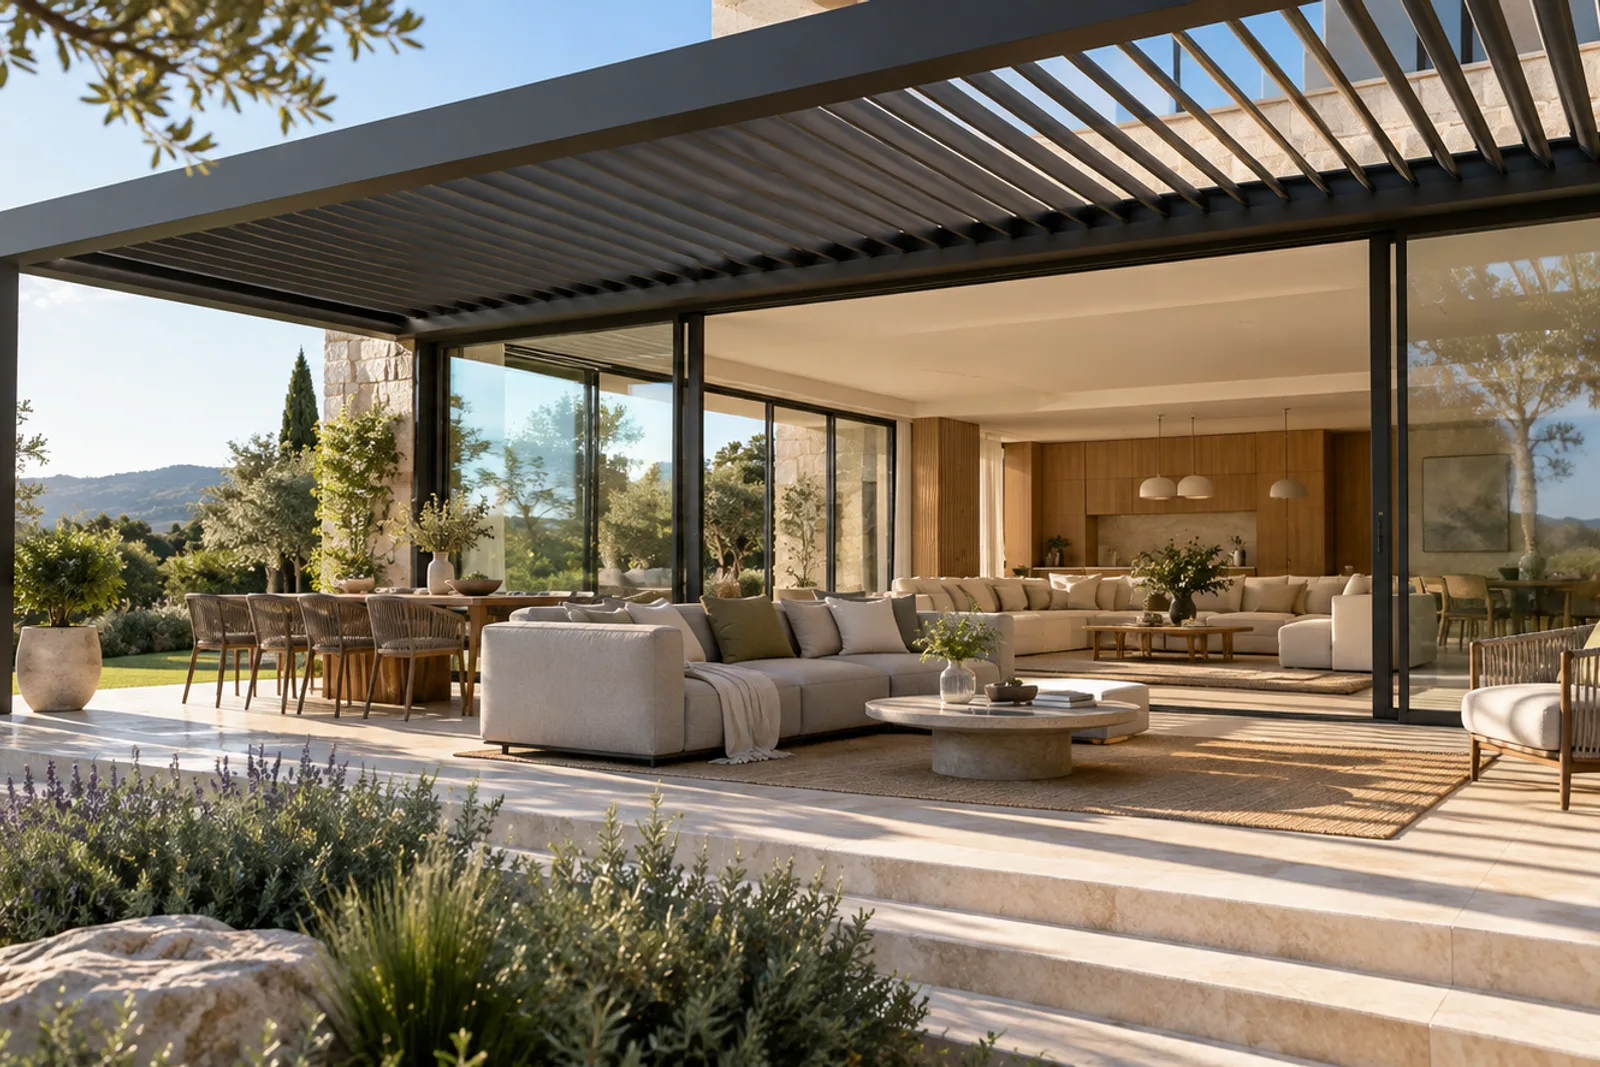
- The question is not only whether light is blocked, but when, where and in which room.
- Depth, height and distance from the glazing strongly affect shade geometry.
- Louver direction changes how sunlight and sky view are controlled.
- Open louvers still remain visible overhead; retractable roofs create a different open condition.
- Do not promise daylight percentages without a project-specific sun or daylight study.
Start with the adjacent room, not the pergola alone
Identify which windows and doors serve the room, how deep the room is and when occupants value sunlight. A kitchen may need glare control at one time, while a living room may rely on winter sun or a view of the sky. Photograph the façade from inside and outside so the roof is not planned from patio dimensions alone.
The pergola can improve outdoor comfort while changing the brightness and contrast seen indoors. Reducing harsh direct sun may make a room feel more comfortable even if a meter records less light near the glass. Conversely, a very deep opaque cover can darken the rear of a room. The design decision should reflect use rather than a general promise of ‘more’ or ‘less’ light.
| Question | Why it matters | Evidence to collect |
|---|---|---|
| Which room is beside the pergola? | Different activities need different light | Floor plan and interior photo |
| When is shade needed? | Sun direction changes through the day | Morning and afternoon observations |
| Which openings supply daylight? | One covered façade may dominate the room | Window and door sizes |
| Is glare or heat the main problem? | The roof angle may solve different priorities | User description and sun direction |
Distance from the house and pergola depth
A pergola close to the façade occupies more of the sky visible from nearby windows. Greater projection can shade a larger terrace but may also extend the roof farther across the window's view. Moving the structure away can preserve a strip of open sky, though it may leave an uncovered transition between house and pergola.
Measure from the actual glazing plane and include eaves, balconies, shutters, door swings and steps. If the pergola is wall-connected, the receiving structure and waterproofing must be verified. A freestanding layout may offer more positioning flexibility but introduces posts and separate foundations.
- Pergola projection from the façade
- Gap between beam and building
- Window head and sill heights
- Existing eaves or upper balconies
- Door movement and threshold drainage
- Acceptable post and foundation zones
Roof height and louver direction
A higher roof can preserve more outward sky view and allow sunlight to pass beneath the beam at some angles, but height also affects proportions, wind exposure, drainage fall, screens and access. A lower roof may create stronger shade and enclosure while feeling heavier beside tall glazing. Final height must coordinate with the selected model and local requirements.
Louver direction determines how blade rotation interacts with sun direction, water channels and roof geometry. The best direction is not universal. Map the façade orientation and the periods when direct sun is helpful or unwanted, then review how the selected system opens. Do not assume that a blade angle shown in one rendering matches another location.
| Design input | Possible daylight effect | Related constraint |
|---|---|---|
| Higher roof | More sky view and high-angle light | Exposure, screen height and proportions |
| Lower roof | More persistent shade near glazing | Door head and comfortable clear height |
| Louvers parallel to façade | Different morning/afternoon control | Drainage and structural layout |
| Louvers perpendicular to façade | Different sun penetration pattern | Module and drive arrangement |
Open versus closed louvers
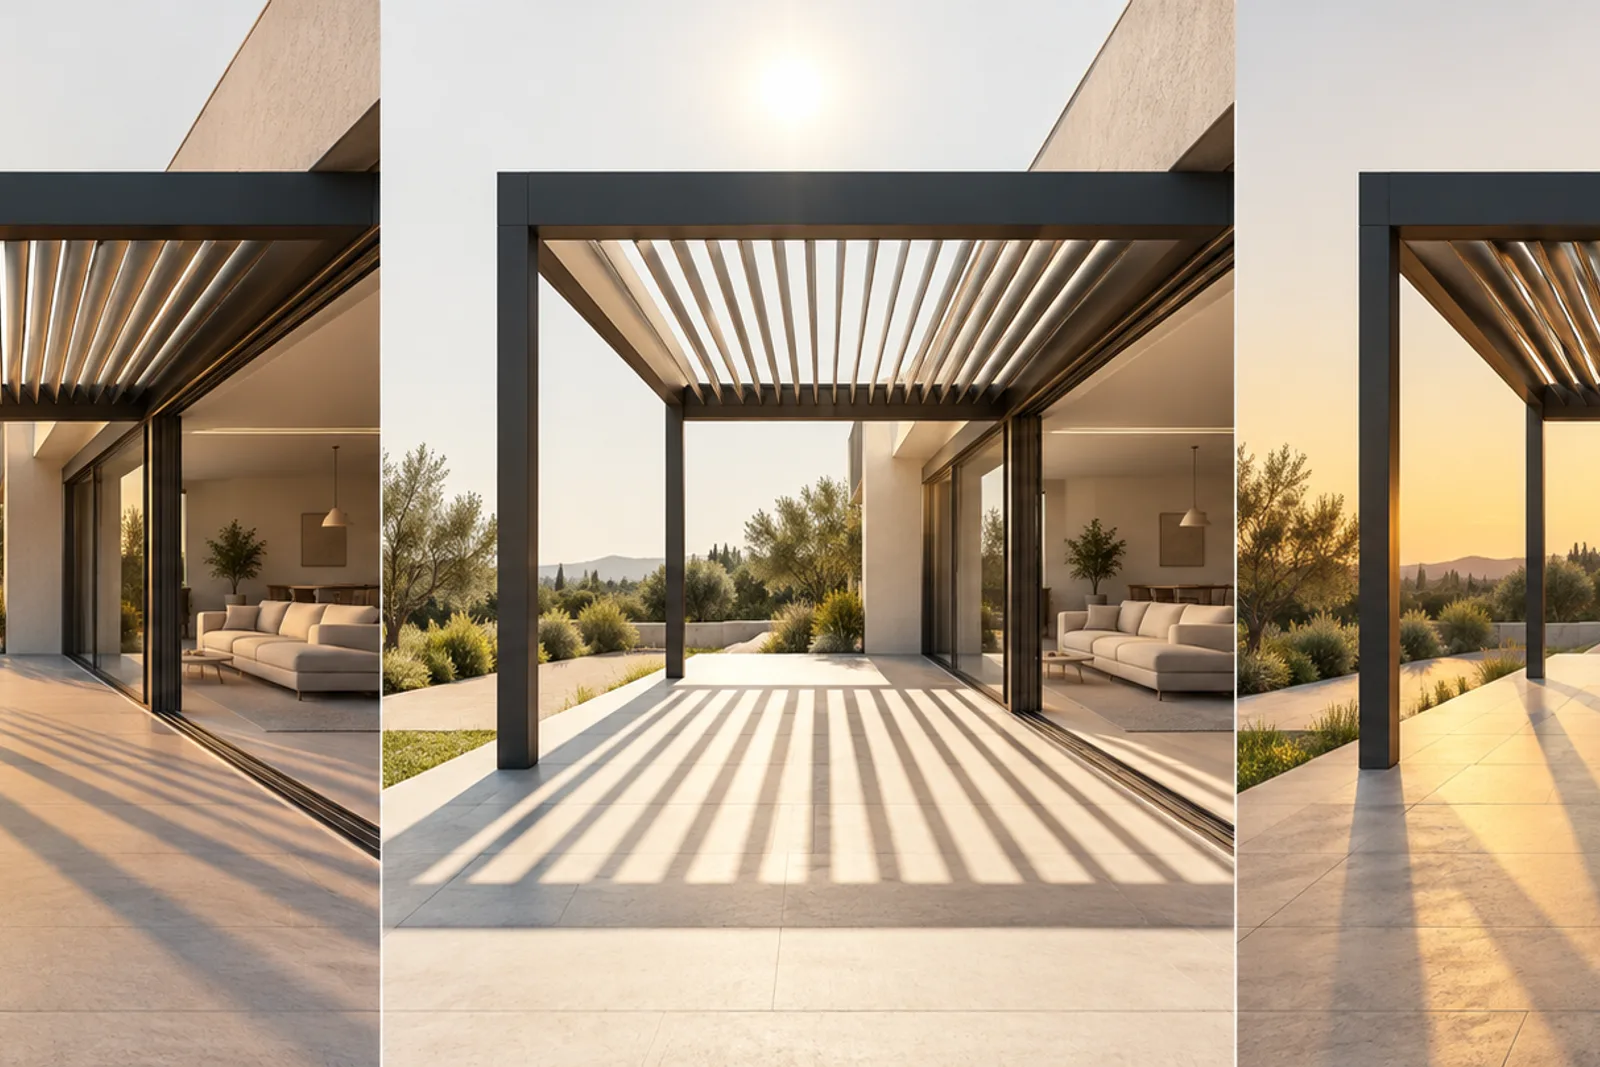
Open louvers allow views between blades and can release warm air, but the blades and frame remain overhead. Partially angled louvers may block direct sun while retaining diffuse sky light. Closed louvers create the strongest continuous shade and direct ordinary rain toward the drainage system, subject to the selected system and conditions.
Users need a simple control strategy. For example, a morning setting might admit low-angle light while an afternoon setting reduces glare. The actual useful positions depend on orientation, season and furniture. Sensors may assist operation but do not replace an agreed weather and user procedure.
- Fully open for greater sky view and ventilation
- Angled for a balance of shade and diffuse light
- Closed for stronger shade and rain response
- Named zones where different parts of the terrace need different conditions
Retractable roof, wall-mounted or freestanding options
A retractable-roof pergola can expose a larger part of the sky because the roof material collects to one side, while rotating louvers remain distributed across the opening. A retractable awning can also remove fabric toward the wall. These systems have different structure, weather limits, drainage and maintenance; compare the complete installed solution.
Wall-connected pergolas may align closely with doors but require a verified receiving structure and building-envelope detail. Freestanding pergolas can be offset from glazing to protect daylight, yet posts, foundations and the uncovered path to the house must be planned. The preferred solution follows the site's priorities, not a universal ranking.
| Option | Open condition | Daylight planning question |
|---|---|---|
| Rotating louvers | Blades rotate but remain overhead | Which angle preserves useful sky light? |
| Retractable pergola roof | Roof retracts toward a collection side | Where does the stack sit relative to windows? |
| Retractable awning | Fabric returns toward the façade | Does the wall support the projection and cassette? |
| Fixed roof | Permanent roof condition | Is material transparent, translucent or opaque? |
Morning versus afternoon sun
Low morning or late-afternoon sun can pass beneath a roof and through open sides even when overhead shade is strong. The façade orientation, nearby buildings, trees and terrain affect the result. A pergola may need side screens for glare or privacy, but screens also reduce view and airflow when deployed.
Review at least the important seasonal extremes rather than one photograph. If indoor daylight is critical, an architect or daylight specialist can model the project using the actual geometry and glazing. This guide intentionally avoids percentage predictions because no site, season, glass and interior are identical.
- Record façade orientation
- Note desired sun by time and season
- Map obstructions and reflected light
- Check whether side glare is more important than overhead sun
- Use project modeling when daylight targets are critical
Design questions to review before quotation
Send a plan and façade elevation showing the house, glazing and proposed pergola. Add approximate dimensions, finished height, north direction where known and photographs taken from the room and terrace. Describe whether the priority is shade, indoor daylight, ventilation, rain response, open sky or a combination.
LUCY can review a suitable roof and model route from this brief. Final daylight performance, structural design, building connections and local approvals require the responsible project professionals. Keep the chosen louver orientation, roof zones and control assumptions with the approved drawing.
- Which room and windows are affected?
- What hours need shade or sunlight?
- How deep and high is the proposed pergola?
- Is rotating or retractable roof movement preferred?
- Can the pergola move away from the façade?
- Are ZIP screens or glass planned?
- Is a formal daylight study required?
Project visuals
See the details in context
Common questions
Will a louvered pergola make my living room dark?+
It can reduce some direct and diffuse light, but the result depends on depth, height, distance, louver angle, orientation and the room. Review the real façade before deciding.
Do open louvers let all the light through?+
No. Open blades still occupy part of the roof plane and cast shadows, although they allow more sky view and ventilation than closed blades.
Is a retractable roof better for indoor light?+
It can expose a larger open area, but the retracted stack, structure and site still affect daylight. Compare the exact systems.
Which louver direction is best?+
There is no universal direction. It should be reviewed against the sun path, façade, drainage, structure and desired operating positions.
Can ZIP screens affect indoor light?+
Yes. Fabric color, openness and deployed elevation can reduce glare and view. Include them in the daylight discussion.
Can LUCY provide a guaranteed daylight percentage?+
Not from a general guide. A project-specific study using actual geometry and material properties is needed for quantified targets.
Project configuration review
Talk to LUCY About Your Pergola Project
Send your project location, approximate dimensions, site photos or drawings for an initial configuration review.
WeChat: Lu260920
WhatsApp: +86 180 0306 4201
Project configuration review
Discuss your pergola project with LUCY.
Share the site location, dimensions, intended use and any available drawings. LUCY will review the relevant system, model and project interfaces.
Get a quote