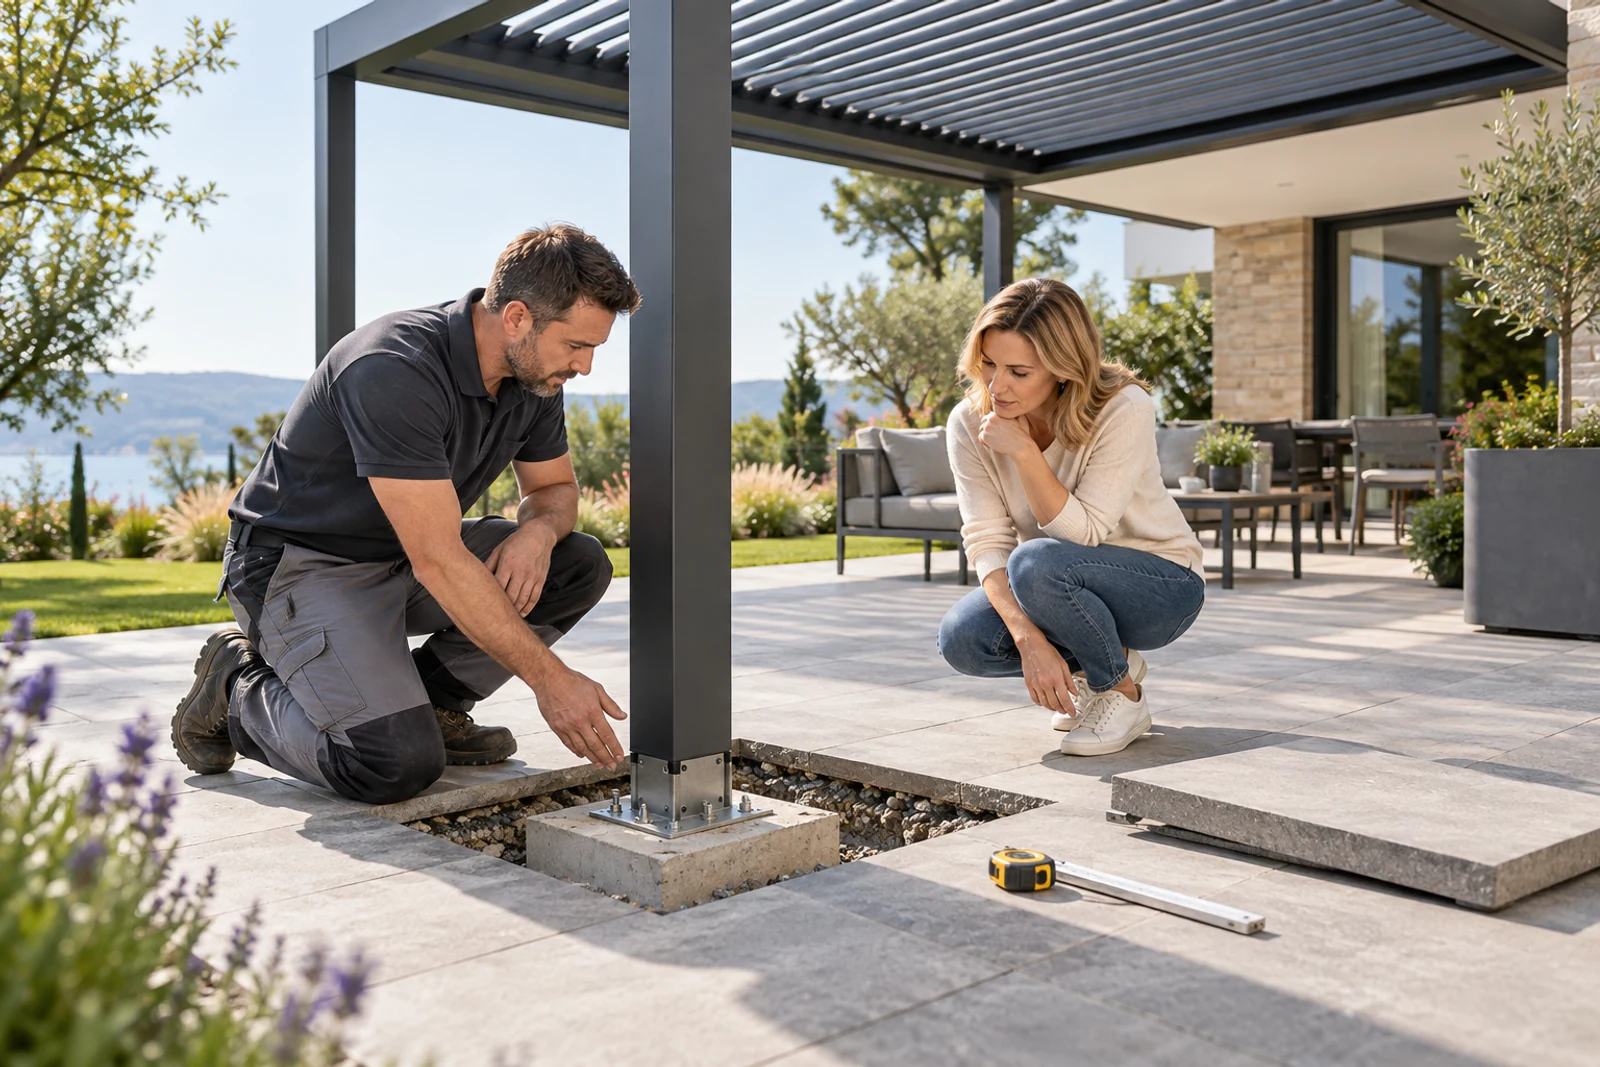
A pergola can be positioned over pavers or decking, but the visible finish should not be assumed to provide the structural support. Posts normally need a verified load path to a suitable slab, footing, beam or other designed structure below. Final foundations and anchors must respond to the pergola reactions, soil or supporting structure, frost and water conditions, and local requirements.
Best for
- Owners planning a pergola over an existing patio
- Contractors coordinating foundations before paving
- Deck projects with access to beams or footings below
- Commercial terraces where finish removal must be minimized
Key information
Key specifications
- Visible surface
- Pavers, porcelain, stone or deck boards are treated separately from the supporting structure
- Load path
- Post reactions must reach a verified structural base
- Drainage
- Post outlets and surface falls must remain clear
- Final design
- Confirmed by the responsible local structural and installation team
Available options
- Concealed footing below removable pavers
- Purpose-designed slab or concrete pads
- Designed steel or concrete support below decking
- Post outlet coordination with site drainage
Quick comparison
| Surface | What must be verified | Do not assume |
|---|---|---|
| Pavers or porcelain | Structural concrete or footing below | The tile and bedding can resist post reactions |
| Timber or composite deck | Designed beam, frame or footing connection | Fastening only to a deck board is adequate |
| Concrete slab | Thickness, reinforcement, edges and condition | Every existing slab suits the selected anchors |
| Rooftop finish | Primary structure and waterproofing interface | Pedestals or surface finishes carry the pergola |
Separate the finish from the structure
A finished terrace can look solid while the materials immediately below it are only intended to support pedestrian traffic. Pavers may sit on sand, mortar, pedestals or a slab. Deck boards may span between joists that were never designed for pergola uplift or overturning. The correct question is not whether a pergola can stand on the finish, but where each post load will go.
Ask the project engineer or responsible installer to identify the supporting material, its dimensions and condition, and the proposed anchor zone. The selected LUCY model and layout determine the post reactions that the local team must use for foundation and connection design.
- Record every proposed post centerline
- Identify what lies below the visible surface
- Keep anchor zones clear of slab edges and buried services
- Confirm how the finished surface will be removed and reinstated
Planning by surface type
The same visual patio can require very different construction. A grounded terrace may use isolated footings beneath the finish, while an elevated deck may need connections to designed beams or new foundations. Rooftops add waterproofing, thermal layers, drainage and lifting constraints.
Do not copy a footing size or anchor from another brand or project. Dimensions depend on the actual structure, loads, ground and local rules.
| Condition | Typical coordination task | Important interface |
|---|---|---|
| Pavers over soil or bedding | Create a verified footing below each post | Reinstall finish without blocking drainage |
| Pavers over structural slab | Check slab and anchor zone | Protect waterproofing and slab edges |
| Timber or composite deck | Connect through to designed support | Allow movement and service access |
| Rooftop pavers on pedestals | Design a separate structural support route | Coordinate membrane, falls and outlets |
Drainage and accessories change the detail
Selected pergola posts may carry roof water. Their outlets need a defined route that does not discharge into a concealed void, onto a doorway or against a foundation. Surface falls around base plates should direct water away without burying inspection points.
ZIP screens and sliding glass are sensitive to frame level, opening geometry and movement. A support that settles or flexes can affect operation even when the pergola frame initially appears secure. Confirm finished levels before accessory openings are released for production.
- Mark drainage posts on the approved plan
- Keep cleanout and outlet connections accessible
- Confirm finished floor levels at every post
- Re-measure screen and glass openings after the supporting frame is fixed
Information to send before ordering
Send wide site photographs, close views of the surface, a dimensioned plan and any available slab, deck or structural drawings. Identify whether the finish can be lifted, whether drainage runs below it and who will design and install the foundations.
The manufacturer can coordinate the pergola base plate, post grid and outlet positions. The local project team remains responsible for verifying the ground or receiving structure, foundations, anchors, waterproofing and regulatory requirements unless the written scope states otherwise.
- Project address and intended use
- Pergola dimensions and post layout
- Surface build-up and supporting structure
- Known services, drains and waterproofing
- Local design criteria and responsible engineer
- Required screens, glass and drainage outlets
Project visuals
See the details in context


Common questions
Can a pergola be bolted directly to patio pavers?+
Do not assume so. The structural connection normally needs to reach a verified slab or footing below the paver finish.
Can a pergola sit on composite decking?+
It can be coordinated over decking when loads transfer to a designed structure below; fastening only to deck boards is not a reliable general solution.
Do I need to remove the whole patio?+
Not always. Localized access may be possible, but the method depends on the existing build-up, footing design, anchors and drainage.
Who designs the concrete footing?+
The responsible local structural professional or contractor should design it from the actual pergola reactions, ground conditions and local rules.
About LUCY
Manufacturer-focused guidance from LUCY.
This guide addresses can you put a pergola on pavers or decking from the perspective of a configurable aluminum pergola manufacturer. Product selection, OEM / ODM and project coordination remain tied to verified site and technical inputs.
For product information, catalogues or a factory quote, contact LUCY on WeChat: Lu260920
Learn about LUCY manufacturing →Project configuration review
Discuss your pergola project with LUCY.
If this can you put a pergola on pavers or decking guide matches your project question, send the location, dimensions and intended use for a project-specific review.
Get a quote