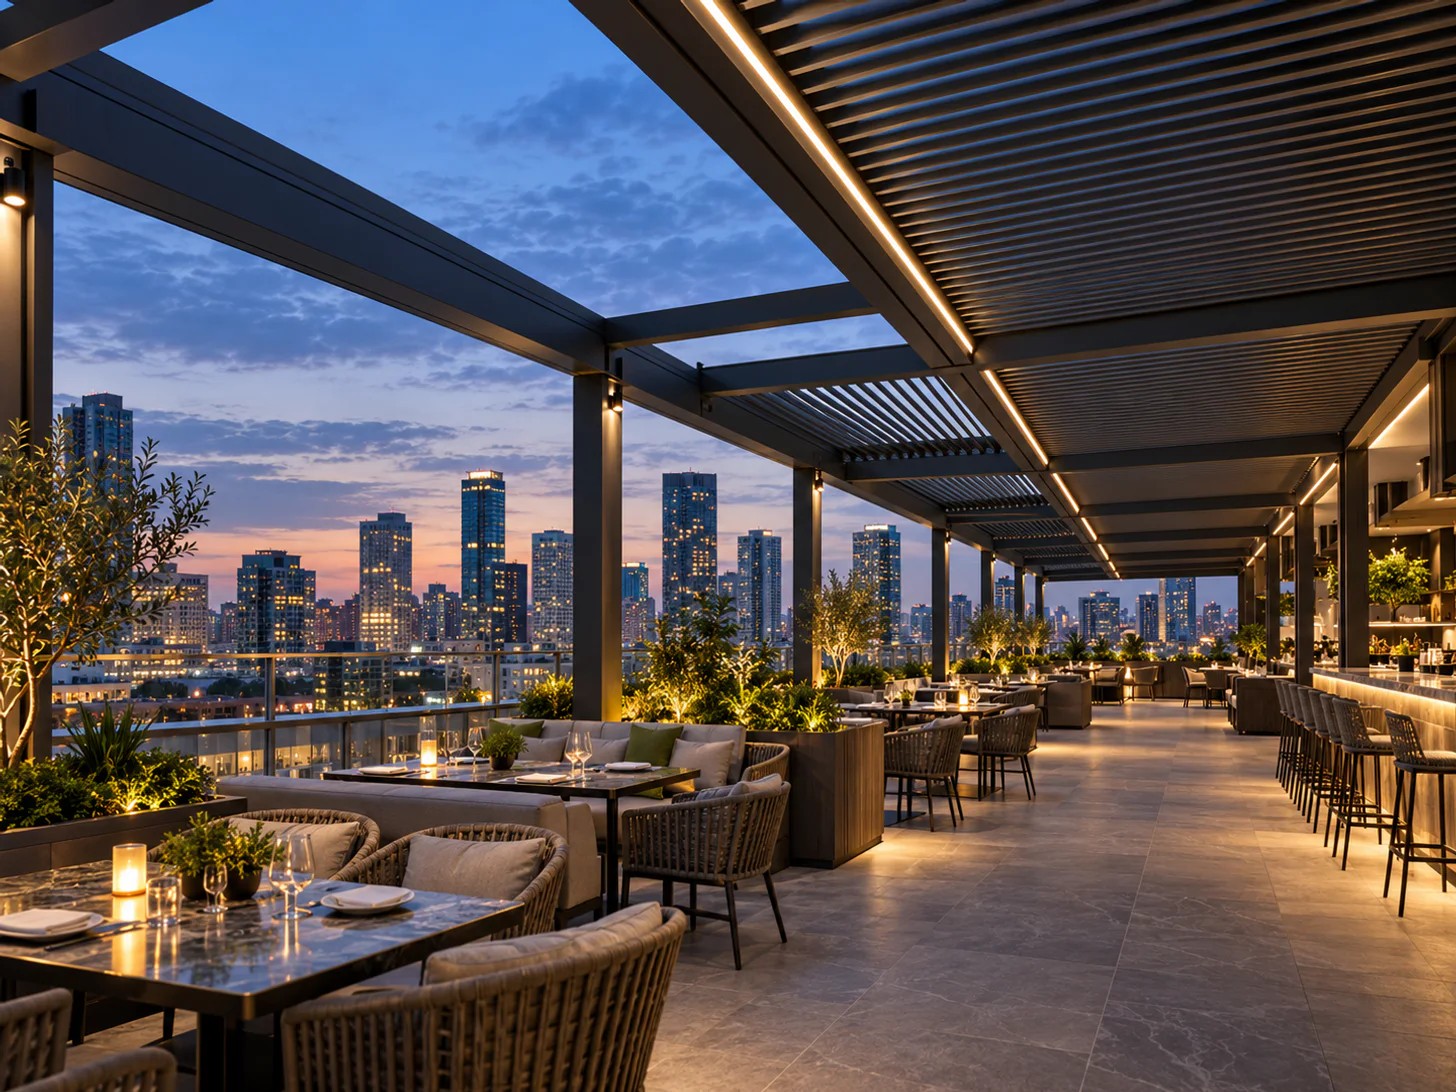
- Verify the receiving structure and roof build-up before fixing post positions.
- Treat wind exposure and edge location as project inputs, not catalogue assumptions.
- Resolve waterproofing and drainage details before any roof penetration.
- Survey delivery, lifting and assembly routes at the same time as dimensions.
- Define severe-weather operation, maintenance access and responsible parties.
Best for
- Hotel and restaurant roof terraces
- Commercial amenity decks
- Residential penthouse terraces
- Contractors preparing rooftop tender packages
Key information
Key specifications
- Receiving structure
- Verified slab, beam or designed support at each post
- Exposure
- Project wind, snow, height and edge conditions
- Roof interface
- Approved waterproofing, drainage and penetration details
- Construction plan
- Measured access, lifting, storage, assembly and protection route
Available options
- Rotating-louver or retractable roof
- Freestanding or separately engineered attachment
- Selected ZIP-screen or glass elevations
- Grouped controls and integrated lighting
Quick comparison
| Rooftop issue | Required input | Responsible review |
|---|---|---|
| Load path | Post reactions and as-built structure | Local structural professional |
| Waterproofing | Roof build-up and penetration detail | Roofing and design team |
| Wind | Location, height, terrain and local criteria | Responsible engineer |
| Lifting | Package dimensions, weights and route | Contractor and lifting specialist |
| Operation | Weather procedure and control access | Owner or facilities team |
Confirm the receiving structure before the pergola grid
A terrace finish, pedestal paver or screed is not automatically a structural support. Obtain available structural drawings and identify slabs, beams, upstands, joints, services and protected waterproofing zones. The local responsible professional must compare the project loads with the real receiving structure.
Do not finalize post locations from an architectural image alone. A visually clear terrace may conceal weak zones, movement joints or building services. Where posts need to align with structural supports, that requirement should be reflected in the pergola module plan before quotation and fabrication.
- As-built roof and structural information
- Finished levels and roof build-up
- Verified post support locations
- Movement joints and restricted zones
- Existing services and maintenance access
Treat rooftop wind as a project condition
Rooftops can be more exposed than ground-level patios, especially near edges and corners. Building height, surrounding terrain, topography, local criteria and the exact pergola position all affect the design input. A performance value from another site or model should not be copied into the project brief.
Side screens, glass and signage can change wind effects and operating limits. Define which accessories may be deployed, who controls them and what happens during severe weather. Final engineering and approval belong to the qualified parties for the project location.
| Input | Record | Do not assume |
|---|---|---|
| Location | Address, elevation and roof level | Ground-level exposure |
| Edge condition | Distance from parapets and corners | Central-roof behavior |
| Accessories | Screen or glass elevation and use | No effect on wind |
| Operating plan | Weather limits and responsible staff | Sensors replace supervision |
Coordinate waterproofing and drainage as separate systems
The pergola manages water within its roof, gutters and selected drainage posts. The building roof has its own membrane, outlets and overflow strategy. These systems meet at bases and discharge points but should not be confused. Every penetration, curb or support must use an approved waterproofing detail.
Map where pergola water leaves each post and confirm that the roof drainage can receive it without ponding at bases, blocking maintenance routes or overloading a local outlet. Preserve inspection access to the building roof, parapets, gutters and façade equipment.
- Show each pergola drainage post
- Identify final discharge locations
- Keep building drains accessible
- Protect membrane during delivery and assembly
- Agree who warrants each interface
Survey access, lifting and temporary storage
Long beams, glazed panels, screen cassettes and packed profiles may not fit passenger lifts or internal stairs. Measure doorways, lift cars, roof hatches, corridors, turning points and parapet clearances. If a crane or hoist is needed, a qualified lifting plan must address reach, load, weather, exclusion zones and permits.
The roof also needs a safe, dry staging area that does not overload or damage the membrane. Coordinate delivery sequence with the installation sequence so components are not repeatedly moved across finished surfaces.
| Route point | Measure or confirm | Planning outcome |
|---|---|---|
| Street to building | Vehicle access and unloading window | Delivery method |
| Vertical route | Lift, stairs, hoist or crane | Maximum package size |
| Roof access | Hatches, doors and parapets | Handling equipment |
| Staging | Area, load and protection | Pack sequence and storage plan |
Plan power, controls, safety and handover
List roof motors, control zones, screens, lights and sensors, then obtain the actual electrical data for the selected equipment. A qualified local trade should design the supply, protection, isolation and outdoor cable route. Keep cables away from drainage channels, moving components and unapproved drilling zones.
Before opening the area, record control assignments, safe operating positions, weather procedures, drainage test, maintenance access and emergency contacts. Staff-operated hospitality terraces need a simple written procedure; guest controls should match the operator's risk and service policy.
- Equipment and control-zone schedule
- Isolator and service access locations
- Commissioning and drainage records
- Severe-weather operating procedure
- Cleaning and maintenance responsibility
- Approved drawings and component manuals
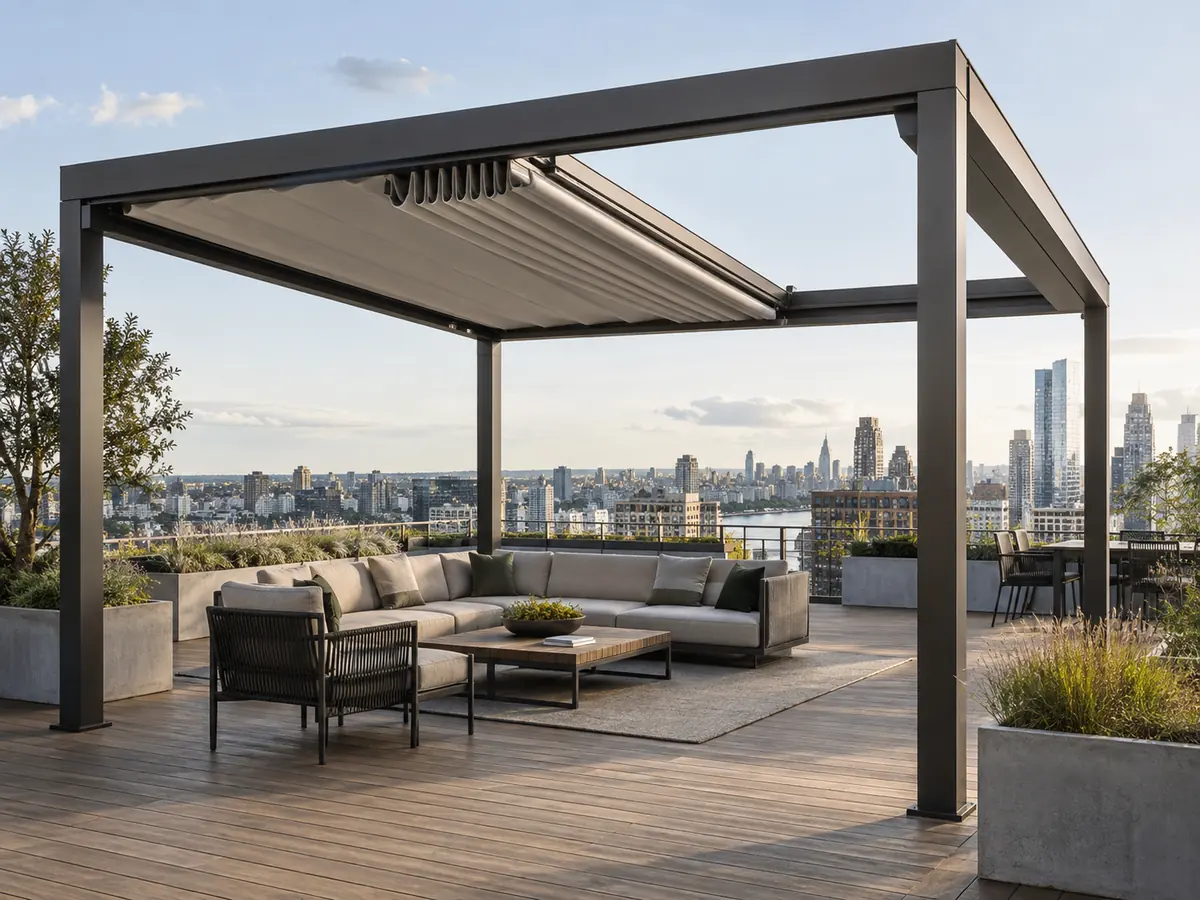
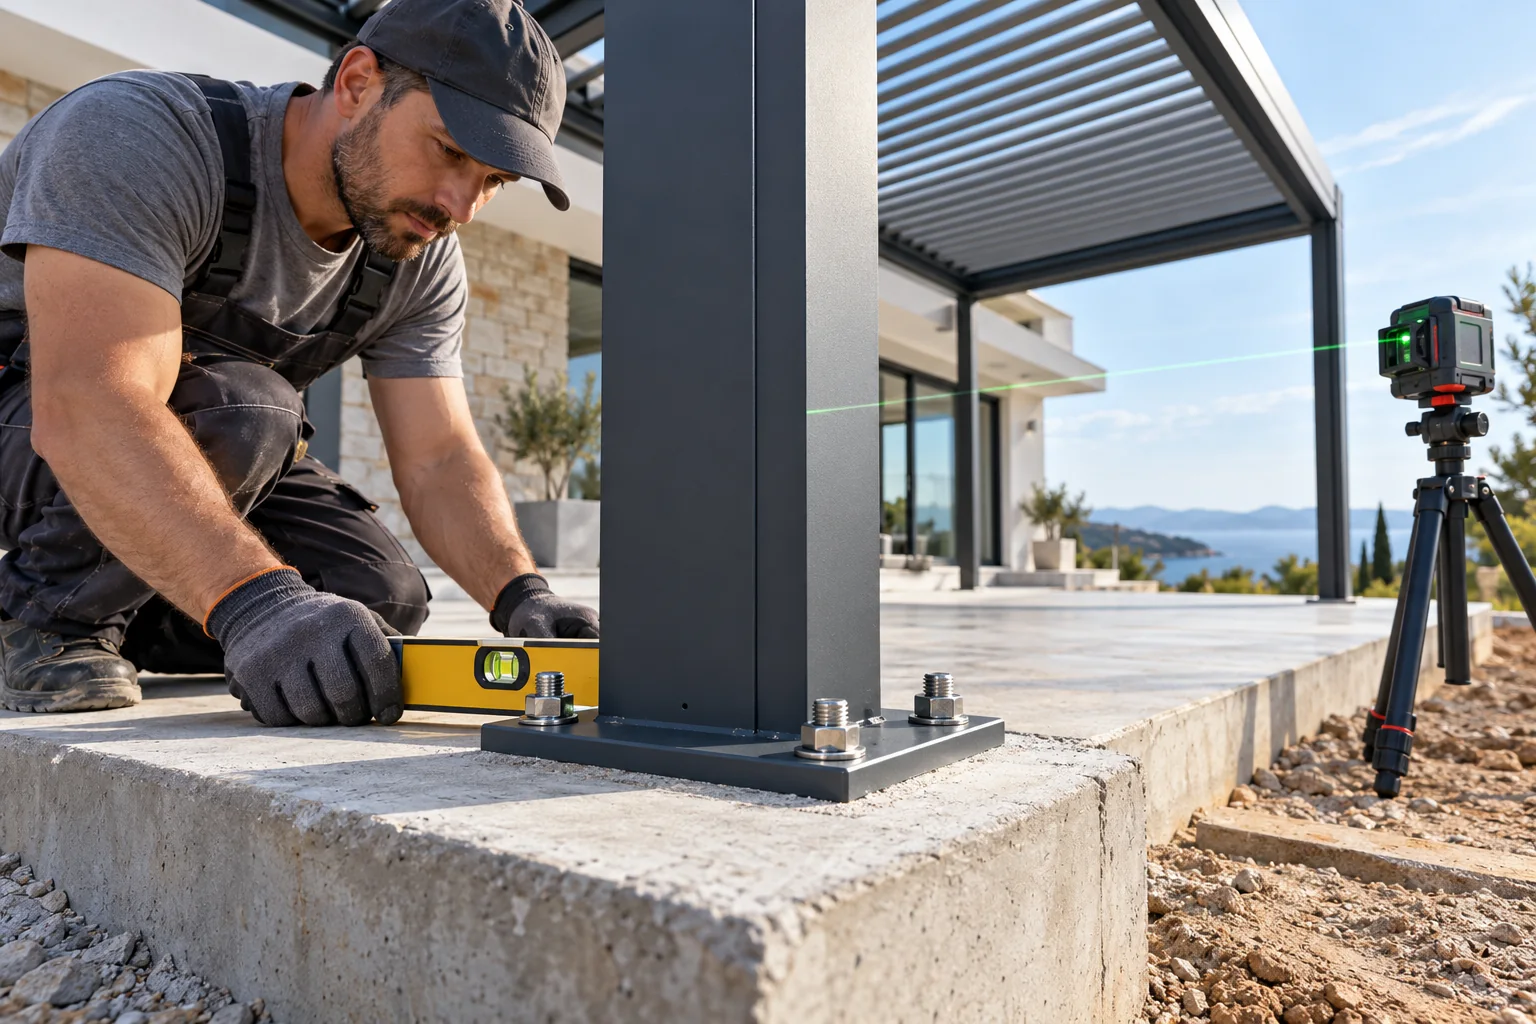
Project visuals
See the details in context
Common questions
Can a pergola be fixed directly to rooftop pavers?+
Pavers are normally a finish, not proof of a load-bearing support. The complete load path and roof build-up must be verified.
Is a rooftop pergola always windier?+
Exposure can be greater, but the project wind input must be established from the actual location, height, terrain and roof position.
Who designs the waterproofing around the bases?+
The responsible project and roofing professionals should approve the building waterproofing interface.
Can pergola drains discharge onto the roof?+
Only when the receiving roof drainage, levels and maintenance plan are confirmed for that arrangement.
When should crane access be checked?+
During feasibility and quotation, before package sizes and installation commitments are fixed.
Do weather sensors remove the need for a rooftop operating procedure?+
No. Sensors support operation but do not replace defined limits, supervision and maintenance.
About LUCY
Aluminum pergola systems for project buyers.
LUCY manufactures configurable aluminum pergola systems for residential, hospitality and commercial projects.
Project configuration review
Discuss your pergola project with LUCY.
Share the site location, dimensions, intended use and any available drawings. LUCY will review the relevant system, model and project interfaces.
Get a quote