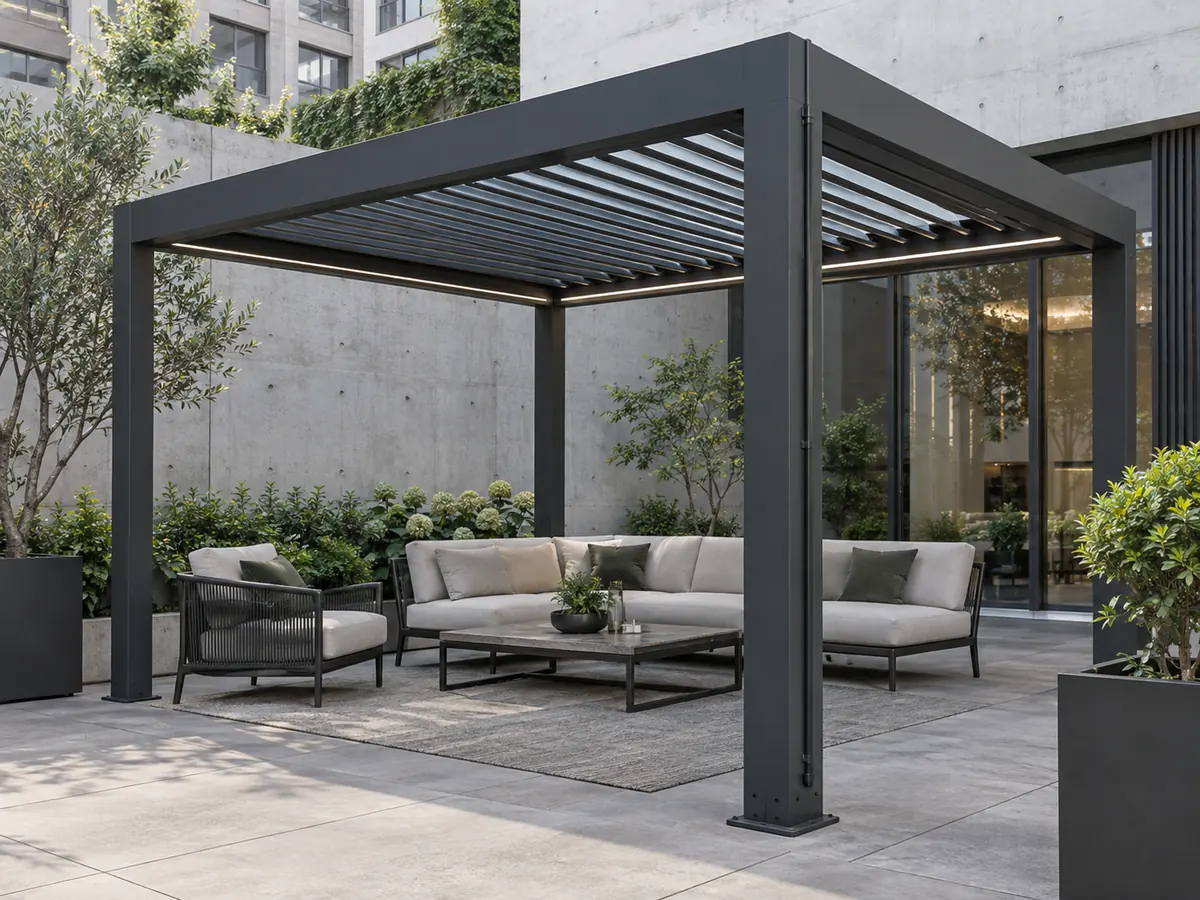
A louvered pergola is an outdoor aluminum structure with parallel roof blades that rotate between open and closed positions. Open louvers provide daylight and ventilation; angled louvers create shade; closed overlapping blades direct ordinary rainwater toward integrated gutters and post outlets.
The parts of a louvered pergola
The system normally includes extruded aluminum posts and beams, rotating roof blades, linkage, a manual or electric drive, perimeter gutters and drainage routes through selected posts. The roof is designed as one coordinated assembly: changing blade size, span or gutter position affects the other components.
Motorized versions use a tubular or linear drive controlled by a switch, remote or compatible automation interface. Sensors may provide a response to rain or wind, but they do not remove the need for responsible operation and project-specific limits.
- Structural aluminum frame and anchoring
- Rotating, overlapping roof louvers
- Motor, linkage and control system
- Gutters, seals and concealed rain outlets
What the roof can and cannot do
A louvered roof gives useful control over direct sun. Opening it allows warm air to escape; partial rotation balances shade and ventilation; closure provides a continuous surface that manages ordinary rainfall. The actual result depends on blade orientation, surrounding buildings, wind-driven rain and installation accuracy.
It remains an outdoor structure. It is not automatically insulated, airtight or suitable as conditioned interior floor area. Side screens and glass can improve comfort but also change ventilation and pressure. Snow, ice, severe wind and exceptional rainfall require defined engineering and operating procedures.
| Position | Typical result |
|---|---|
| Open | Ventilation, daylight and sky view |
| Partly angled | Sun control with airflow |
| Closed | Shade and managed ordinary rainfall |
| Closed with sides | More protection, with added ventilation review |
Who should consider one
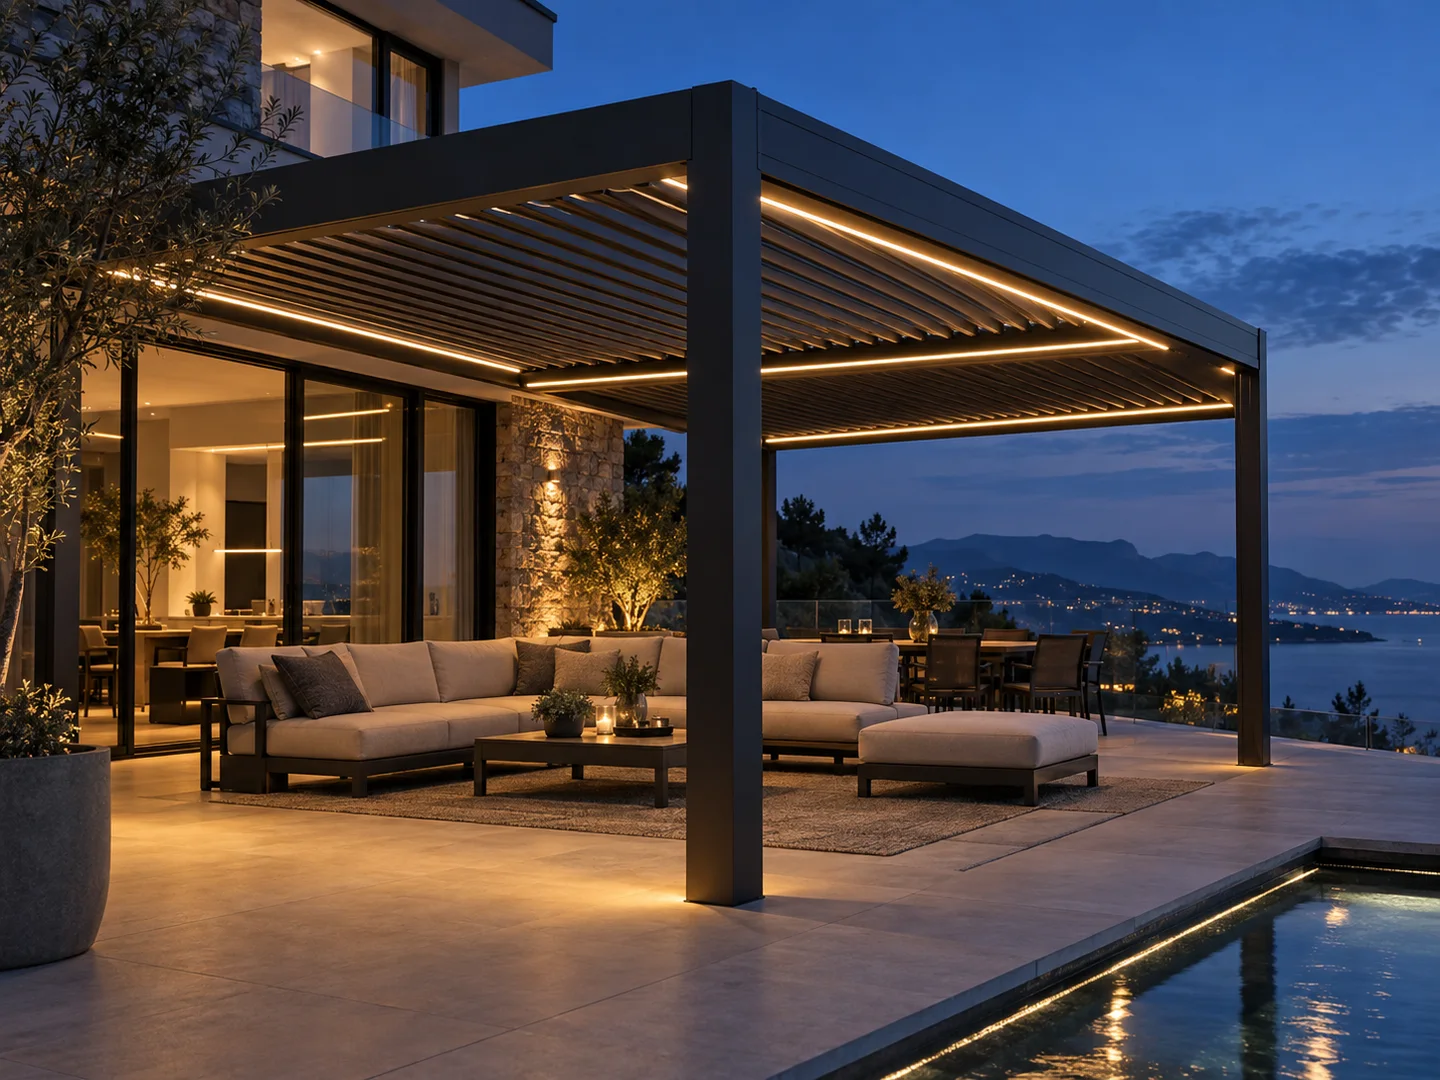
Homeowners use louvered pergolas over patios, pools and outdoor kitchens. Restaurants and hotels use them to keep furniture in a stable layout while adapting to changing weather. Contractors and landscape designers specify them when a project needs a defined architectural structure rather than a temporary umbrella or awning.
Before requesting a quotation, record the clear area, preferred finished height, mounting surfaces, location, typical weather, intended use and desired accessories. Photos and plan drawings help the manufacturer see doors, drainage conflicts and circulation constraints that dimensions alone may miss.
Project visuals
See the details in context
Common questions
Are all louvered pergolas motorized?+
No. Manual systems exist, although motorized movement is common for larger or frequently operated roofs.
Do the louvers disappear when open?+
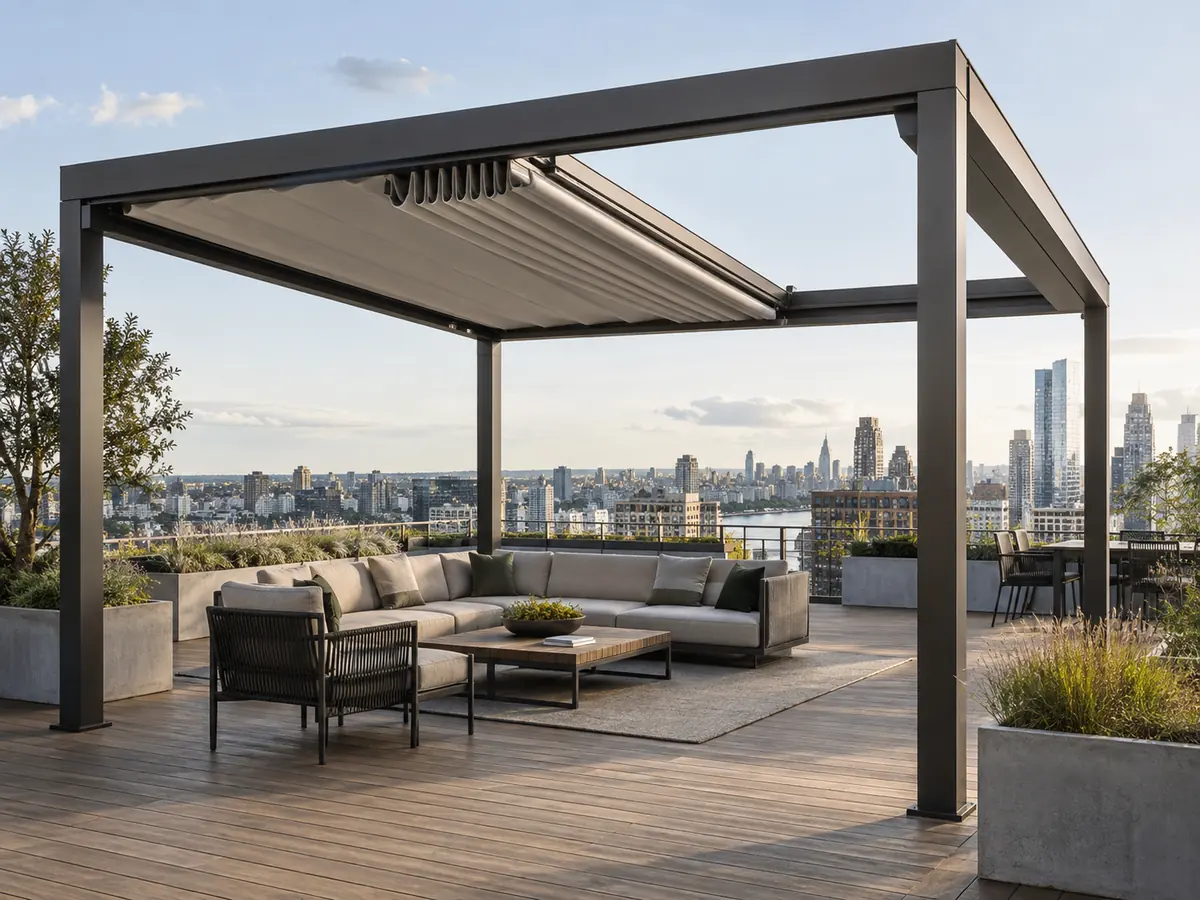
No. They rotate in place. Choose a retractable roof if maximum open sky is the main goal.
Where does rainwater go?+
Closed blades direct water to perimeter gutters and then to designated post outlets.
How long does one last?+
Service life depends on design, environment, installation and maintenance rather than a single universal number.
About LUCY
Manufacturer-focused guidance from LUCY.
This guide addresses what is a louvered pergola from the perspective of a configurable aluminum pergola manufacturer. Product selection, OEM / ODM and project coordination remain tied to verified site and technical inputs.
For product information, catalogues or a factory quote, contact LUCY on WeChat: Lu260920
Learn about LUCY manufacturing →Project configuration review
Discuss your pergola project with LUCY.
If this what is a louvered pergola guide matches your project question, send the location, dimensions and intended use for a project-specific review.
Get a quote