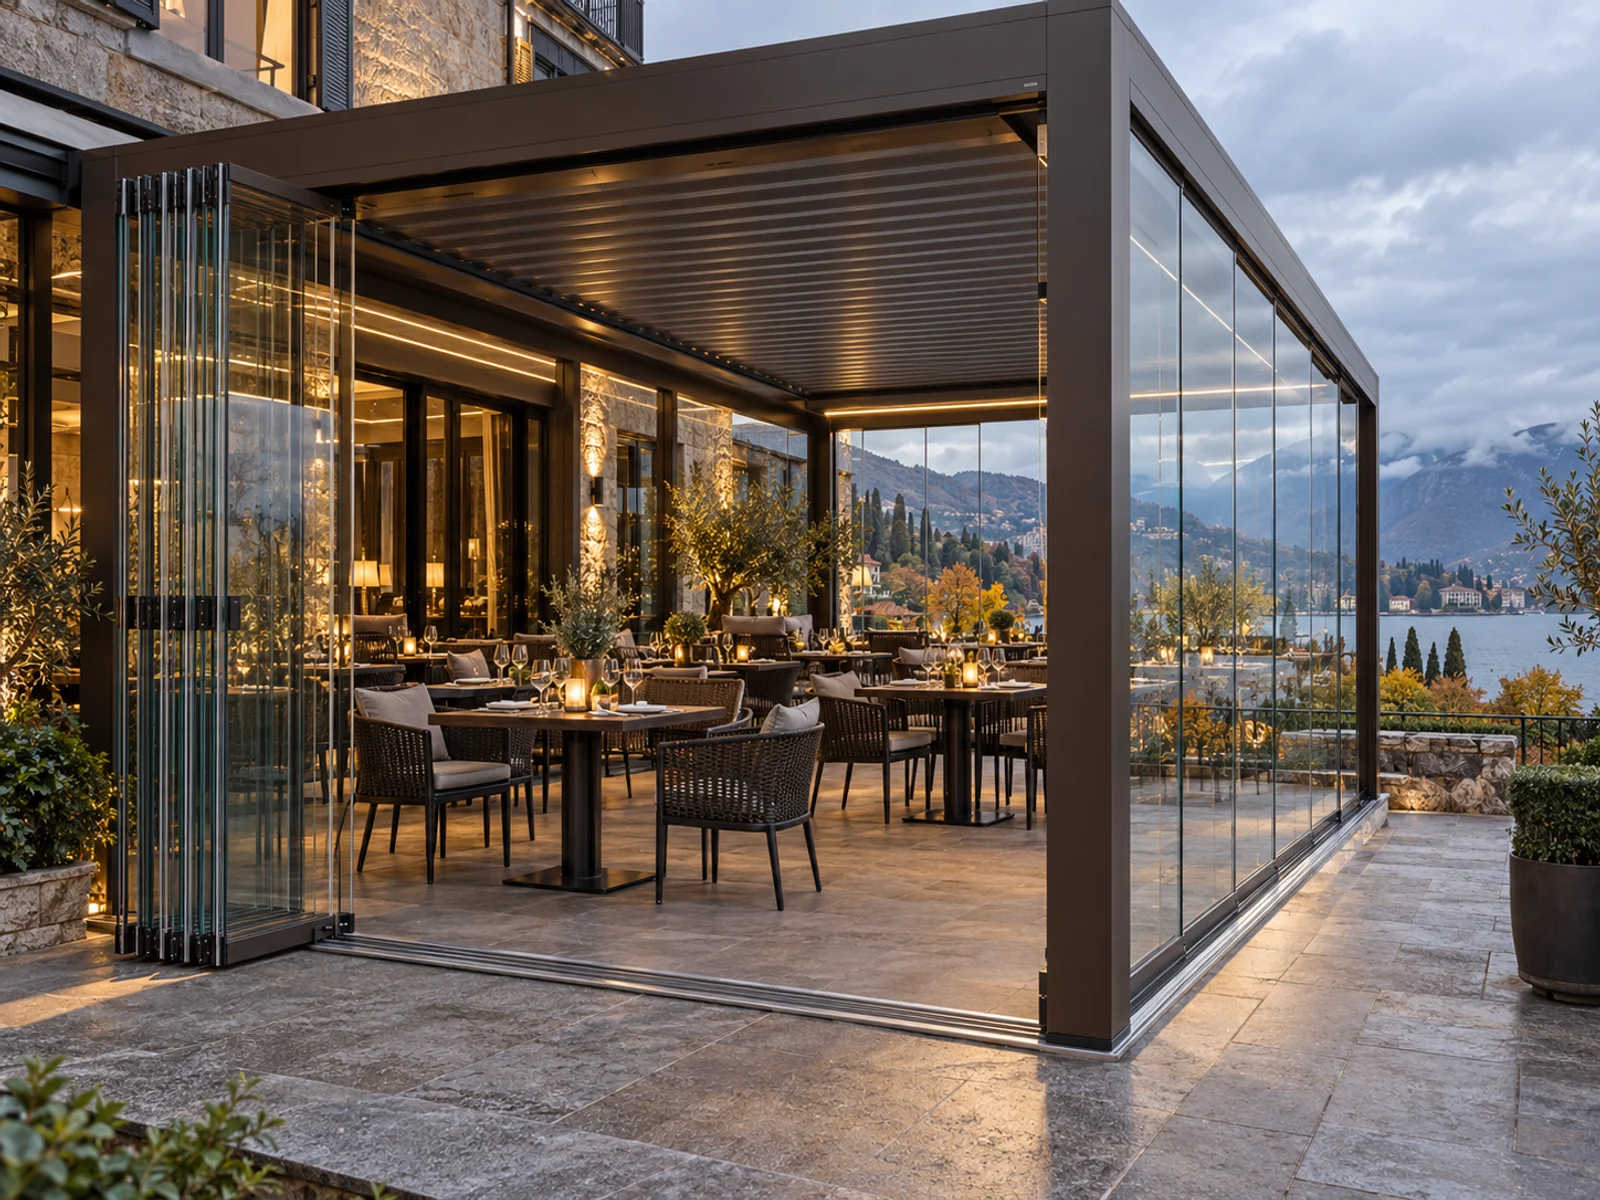
A pergola glass enclosure uses sliding, folding or fixed glazed panels around an aluminum roof structure to reduce side wind and rain while preserving views. It creates a more protected outdoor zone but is not automatically an insulated, weather-tight building extension.
What glass adds to a pergola
Glass provides clearer wind reduction and a more substantial boundary than fabric screens. Sliding panels can stack to reopen the edge in mild weather, while fixed panels protect selected elevations. The visual connection to a garden, pool or landscape remains strong, making glass attractive for hospitality lounges and premium residential terraces.
The enclosure changes the way the structure responds to wind, heat and moisture. Closed glass can increase internal temperatures in direct sun and changes pressure on the pergola. Ventilation, door openings, safe glass specification, drainage and local building requirements therefore need to be considered as an integrated design.
- Clearer views than dense screening
- Sliding or folding access options
- Improved side-wind protection
- Coordination with louvered roof ventilation
Glass type, tracks and thresholds
Safety glazing requirements vary by location and use. Panel height, width, support method and exposure influence the appropriate glass and hardware. Framed systems offer defined seals and structural support; minimally framed systems prioritize transparency but still need safe guides and edge protection.
Bottom tracks should be coordinated with finished floor levels and drainage. A low threshold improves accessibility but must still manage water and guide the panels. Hospitality projects need clear egress widths, visible glass markings where required and hardware suitable for frequent operation.
| Decision | Questions to resolve |
|---|---|
| Panel movement | Sliding, stacking, folding or fixed |
| Threshold | Drainage, trip risk and accessibility |
| Ventilation | Openable area with roof and glass closed |
| Safety | Local glazing, impact and egress requirements |
Where glass enclosures make sense
A glass enclosure is useful on exposed villa terraces, hotel lounges, restaurant edges and pool-adjacent spaces where the view should remain open. It can extend comfortable use in cool or windy periods, especially when the louver roof provides adjustable overhead ventilation.
It should not be presented as automatically creating a four-season conditioned room. Thermal performance, condensation, waterproofing and energy compliance are separate building-envelope questions. If heating or cooling is planned, a qualified local designer should assess the complete enclosure.
- Wind-exposed residential patios
- Hotel lounges with landscape views
- Restaurant terraces needing flexible edges
- Poolside spaces requiring a visual connection
Planning, installation and cleaning
Glass dimensions are taken after the supporting pergola is confirmed square and at final level. Tracks need continuous support, panels require safe handling and adjustment, and interfaces must not block the pergola drainage path. Electrical accessories and floor finishes should be coordinated before tracks are fixed.
Regular cleaning preserves visibility and helps identify chipped edges, damaged rollers or obstructed tracks. Owners should keep drainage points clear and use the panels according to their designed stacking sequence. Hardware replacement is simpler when the supplier and system specification are documented at handover.
The project brief should state which elevations must open, where panels will park and how people move through the space during busy periods. Door hardware, locks and manifestation markings should be selected for the actual users. These decisions are particularly important in restaurants and hotels where panels may be moved by different staff throughout the day.
Common questions
Does glass make the pergola an indoor room?+
Not by itself. Insulation, airtightness, condensation and building-code requirements need separate design.
Can glass panels open completely?+
Stacking or folding systems can create a wide opening, subject to the selected panel and parking arrangement.
Can glass and ZIP screens be combined?+
They can serve different elevations or needs, but frame space and controls must be coordinated.
Is a floor track always required?+
Most sliding systems use a lower guide or track; its profile and drainage should be selected for the project.
Project brief
Before you request a quote
You can enquire about Pergola Glass Enclosure before every detail is final. The following information helps the team identify a relevant configuration, coordinate interfaces and avoid an incomplete budget comparison.
- Project location and intended application
- Overall dimensions or a marked plan
- Freestanding, wall-connected or other installation type
- Preferred model or required roof movement
- Color or finish direction
- Accessories and control requirements
- Quantity or number of project zones
- Site photos, drawings or reference details
Project configuration review
Discuss your pergola project with LUCY.
Share the intended use, location, dimensions and options for Pergola Glass Enclosure. LUCY will review the model and project interfaces before preparing a factory quotation.
Request custom size