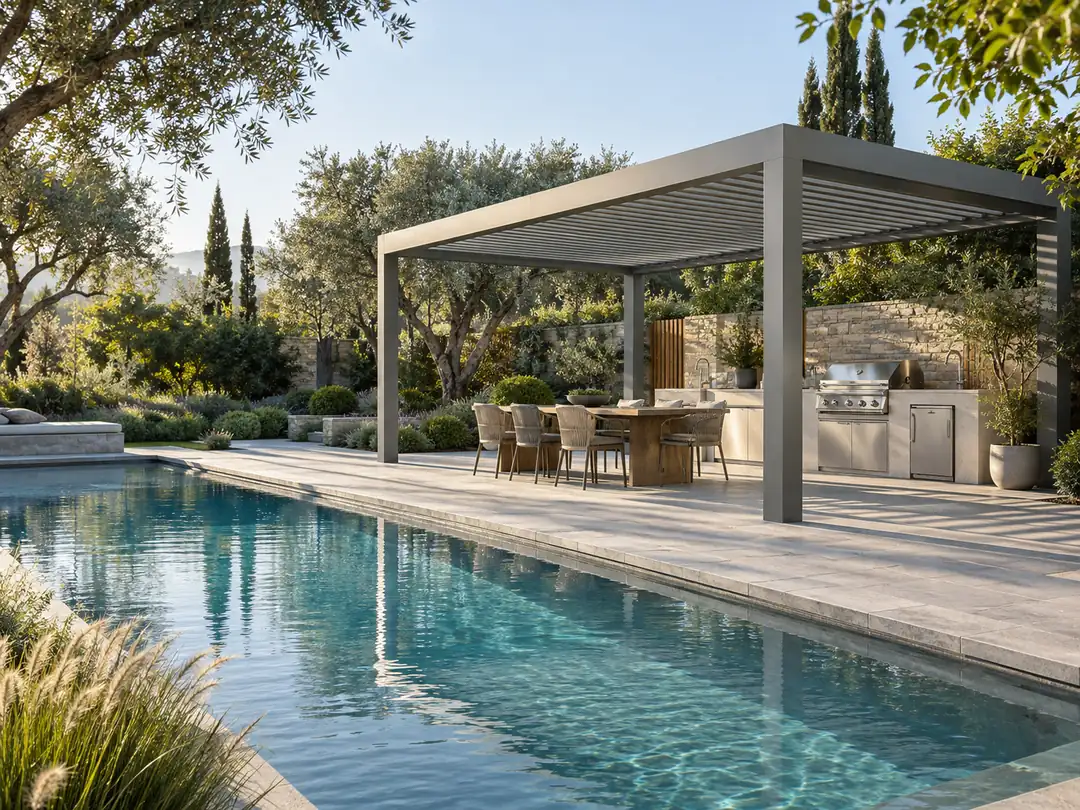
An outdoor kitchen pergola is an aluminum shade structure planned around cooking equipment, dining, ventilation and utility routes. An adjustable louvered roof can provide sun control and rain management while opening to release heat and cooking vapors.
Design the pergola around the kitchen
The appliance and worktop layout should be defined before post positions and roof modules are finalized. Columns must not obstruct cabinet doors, circulation or the cook's working zone. Roof drainage should discharge away from food preparation, entries and pool decks. Lighting needs to serve both safe task work and comfortable dining.
A pergola is not a kitchen exhaust hood. Grills, pizza ovens and other heat-producing appliances require clearances and ventilation that follow their manufacturer instructions and local fire rules. Opening louvers can help release heat, but they do not replace required extraction or safe separation from combustible materials.
- Coordinate grill, sink, refrigerator and storage positions
- Keep posts clear of work and serving routes
- Direct roof water away from appliances and doors
- Separate task lighting from ambient lighting
Roof, side protection and comfort
Rotating louvers are often selected because they can shade the cook, open above heat sources and close during light rain. A fixed service zone can also be considered above utilities, while a retractable module may suit an adjacent lounge where open sky is the priority.
ZIP screens can reduce low sun around dining edges, but they should not enclose combustion equipment without a ventilation assessment. Glass panels likewise change airflow and heat behavior. Heaters, fans and lighting add electrical load and need protected routes that remain accessible for service.
| Zone | Pergola planning focus |
|---|---|
| Cooking | Clearance, ventilation and task light |
| Preparation | Dry work surface and practical post spacing |
| Dining | Shade, glare control and ambient light |
| Circulation | Unobstructed path to the house and pool |
Materials and project applications
Powder-coated aluminum is suited to cooking areas because it is non-combustible as a primary frame material, dimensionally stable and easy to wipe down. The full assembly still includes seals, motors, cables and accessories with their own temperature and cleaning limits. Smoke and grease deposits should be removed before they build up.
Outdoor kitchen pergolas are used at villas, pool houses, hospitality barbecue zones, clubhouse terraces and demonstration kitchens. Commercial food operations need additional review of extraction, hygiene, fire separation, emergency access and authority approvals.
- Villa garden kitchens and barbecue areas
- Poolside dining and entertainment zones
- Hotel, resort and clubhouse cooking terraces
- Commercial demonstration or event kitchens
Installation and long-term care
Foundations, gas, water, drainage and electrical services should be coordinated before the pergola is installed. The installer should protect finished counters and appliances, verify clearances and water-test the roof drainage. Final controls must be positioned where staff or homeowners can operate them without reaching across hot equipment.
Clean roof surfaces, gutters and frames regularly to remove grease, leaves and airborne salts. Inspect wiring and accessories according to local requirements. Never use pressure or chemicals that could damage powder coat, seals, fabric or electrical components.
A complete project schedule should identify appliance models, required clearances, utility shutoffs, roof control positions and the party responsible for each connection. Recording these interfaces before fabrication reduces clashes between columns, cabinets, drains and electrical conduits. Final approval should involve the pergola installer and the qualified kitchen, gas and electrical trades.
Common questions
Can a grill sit directly under a louvered roof?+
Only when appliance clearances, ventilation and local fire requirements have been reviewed; the pergola does not replace an exhaust system.
Can the roof open above the cooking area?+
Yes, a louver layout can support ventilation, subject to the module and appliance plan.
Are lights available?+
Integrated LED lighting can be coordinated, with separate task lighting considered for worktops.
Can screens enclose the kitchen?+
Screens may protect dining edges, but enclosing heat-producing appliances requires a professional ventilation and safety review.
Project brief
Before you request a quote
You can enquire about Outdoor Kitchen Pergola before every detail is final. The following information helps the team identify a relevant configuration, coordinate interfaces and avoid an incomplete budget comparison.
- Project location and intended application
- Overall dimensions or a marked plan
- Freestanding, wall-connected or other installation type
- Preferred model or required roof movement
- Color or finish direction
- Accessories and control requirements
- Quantity or number of project zones
- Site photos, drawings or reference details
Project configuration review
Discuss your pergola project with LUCY.
Share the intended use, location, dimensions and options for Outdoor Kitchen Pergola. LUCY will review the model and project interfaces before preparing a factory quotation.
Request custom size