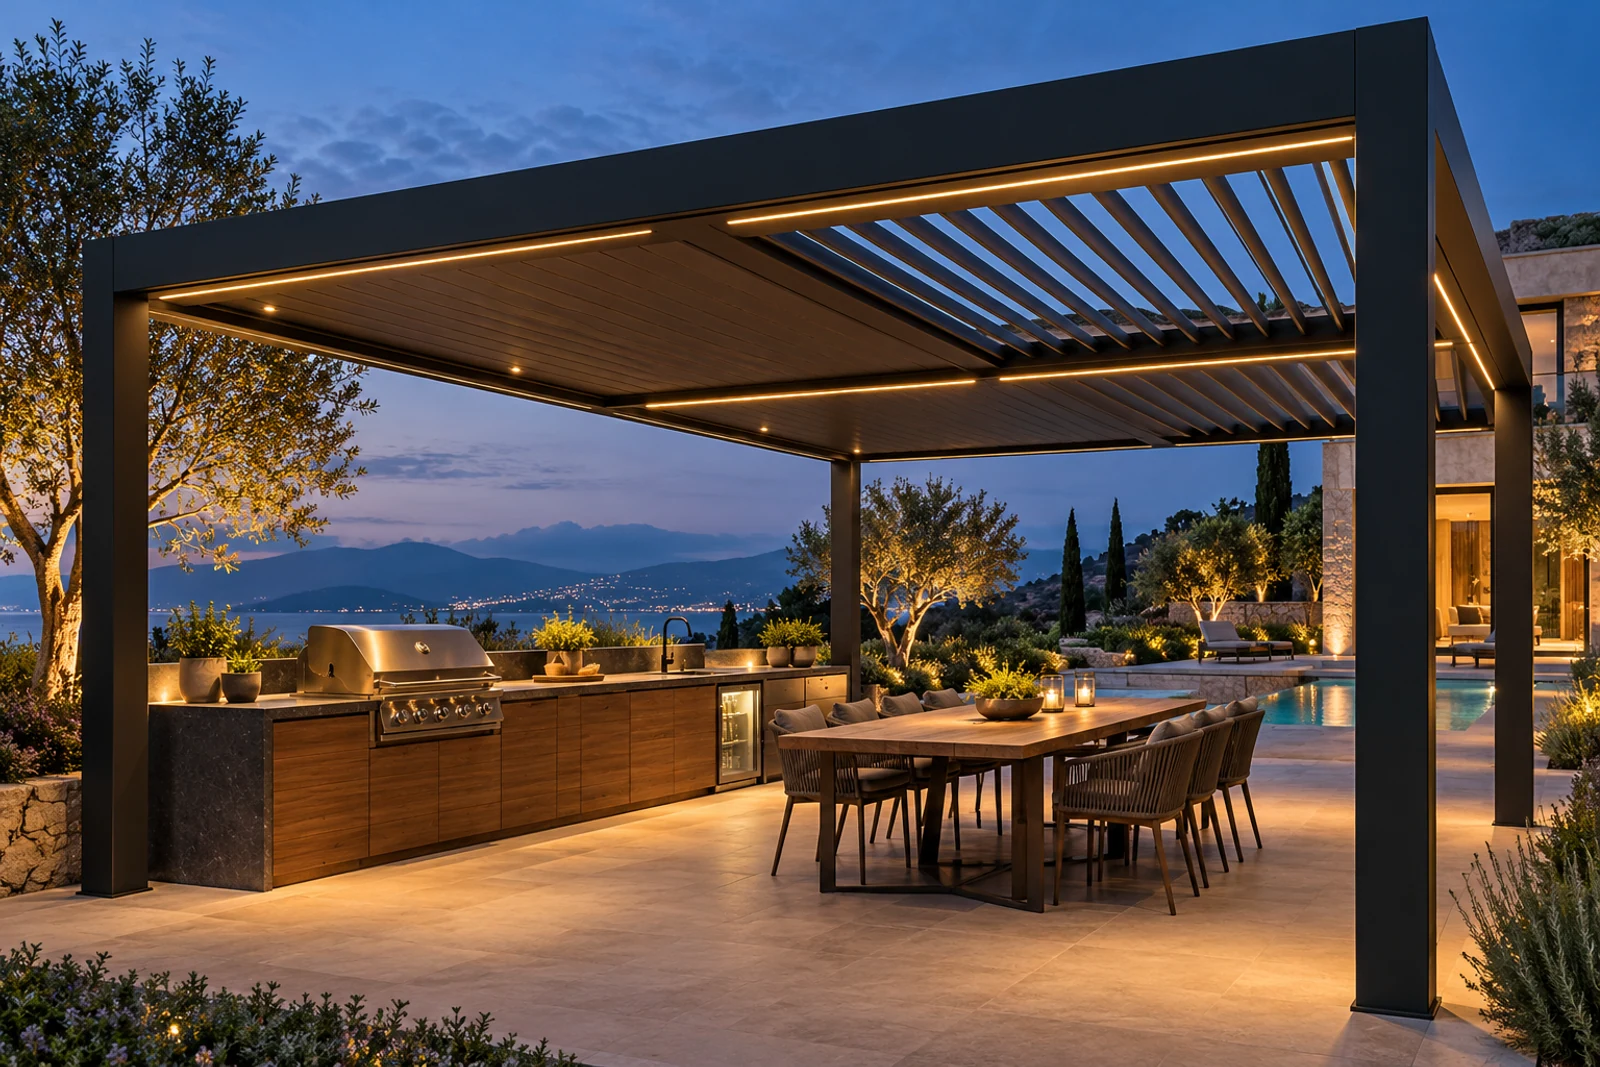
A louvered pergola can add adjustable shade and rain response to an outdoor kitchen, but the layout must begin with the appliances and their approved clearances. Keep heat, smoke, grease, power, gas, water, drainage and service access coordinated with the moving roof, posts and accessories. The pergola is an outdoor cover, not a substitute for appliance ventilation or fire-safety requirements.
Best for
- Villa outdoor kitchens
- Poolside cooking and dining zones
- Restaurant demonstration or terrace kitchens
- Projects needing adjustable rather than permanent overhead coverage
Key information
Key specifications
- Start with
- Appliance schedule, counter plan and manufacturer clearances
- Roof
- Louver direction and control zones coordinated with heat and smoke
- Services
- Power, gas, water and drainage routes kept accessible
- Operation
- Cooking, dining and circulation considered as separate zones
Available options
- Separate roof-control zones
- Task and ambient LED lighting
- Selected ZIP-screen sides away from unsafe heat zones
- Dining-side glass or privacy screens after ventilation review
Quick comparison
| Area | Pergola priority | Kitchen priority |
|---|---|---|
| Cooking line | Clear roof movement and service access | Heat, smoke and appliance clearances |
| Preparation counter | Useful shade and lighting | Food-safe work surface and utilities |
| Dining zone | Comfort, rain response and views | Seating and server circulation |
| Perimeter | Posts, outlets and accessories | Safe exits and maintenance access |
Design from the cooking equipment outward
Fixing a pergola grid before selecting the grill, oven, cooktop, extractor or refrigeration can create avoidable conflicts. Obtain the appliance installation instructions and mark required distances, ventilation openings, service panels and combustible-material restrictions on the plan.
Place posts where they do not narrow the working aisle or trap a door. Keep beam and louver movement clear of flues, lids and tall equipment. If an appliance needs a dedicated hood or chimney, that system must be designed for the appliance and local requirements rather than improvised through a pergola roof.
- List every appliance and its energy source
- Mark lid, door and drawer swing
- Reserve preparation and landing space
- Keep shutdown valves and service panels accessible
- Confirm local fire and ventilation requirements
Coordinate louvers, smoke and weather
Opening louvers may help release warm air, but an adjustable roof is not a certified exhaust system. Smoke and grease can soil blades, motors, lighting and finishes, while wind can direct rain toward hot equipment. Define how the roof will be operated during cooking and changing weather.
A multi-zone roof can separate the cooking and dining areas where the selected structure allows it. The project team should confirm whether cooking continues with the roof closed and how ventilation, rainfall and appliance manufacturer restrictions affect that decision.
| Condition | Planning question | Do not assume |
|---|---|---|
| Roof open | Where will heat and smoke travel? | Wind will always carry emissions away |
| Roof closed | Is ventilation adequate for the appliance? | The pergola behaves like an indoor kitchen hood |
| Rain | Can water reach hot or electrical equipment? | Closed louvers eliminate wind-driven rain |
| Side screens | Will enclosure reduce ventilation? | More enclosure always improves usability |
Plan utilities before pergola production
Electrical loads may include roof motors, lighting, refrigeration, outlets and cooking equipment. Gas, water and drainage introduce separate routes and shutoffs. A qualified local professional should design each service from confirmed equipment data and applicable rules.
Agree the power-entry post, controller and driver locations, lighting zones and future access before profiles are machined. Keep roof water and kitchen wastewater separate, and do not place pergola outlets where they discharge across a cooking or walking route.
- Confirmed electrical schedule and isolation
- Gas or fuel system designed by the responsible trade
- Potable water and freeze protection where relevant
- Kitchen wastewater and pergola rainwater kept distinct
- Accessible drivers, controllers, valves and cleanouts
Build a practical outdoor-kitchen brief
A useful quotation package combines the pergola plan with the kitchen elevation and appliance schedule. Show how people move from the house to the preparation, cooking and dining areas. Identify the view, low-sun direction and elevations that may need screens.
LUCY can review the pergola model, module layout, controls, drainage and compatible accessories against that brief. Appliance safety, ventilation, utilities, foundations and local approvals remain with the responsible project professionals.
- Dimensioned kitchen and terrace plan
- Appliance model list and clearances
- Pergola width, projection and height
- Preferred roof and lighting zones
- Power, water, gas and drainage routes
- Screened sides and prevailing exposure
Project visuals
See the details in context


Common questions
Can a grill sit under a louvered pergola?+
Only when the appliance instructions, clearances, ventilation, heat and local requirements have been reviewed for the actual layout.
Do open louvers replace an extractor hood?+
No. Roof opening does not replace any hood or exhaust system required by the appliance or local rules.
Can ZIP screens enclose the kitchen?+
Selected screens may help with sun and privacy, but their effect on ventilation, heat, egress and safe clearances must be checked.
Should lighting be selected before production?+
Yes. Task and ambient zones, cable routes, drivers and controls should be coordinated with the pergola profiles and roof movement.
About LUCY
Manufacturer-focused guidance from LUCY.
This guide addresses louvered pergola for outdoor kitchen from the perspective of a configurable aluminum pergola manufacturer. Product selection, OEM / ODM and project coordination remain tied to verified site and technical inputs.
For product information, catalogues or a factory quote, contact LUCY on WeChat: Lu260920
Learn about LUCY manufacturing →Project configuration review
Discuss your pergola project with LUCY.
If this louvered pergola for outdoor kitchen guide matches your project question, send the location, dimensions and intended use for a project-specific review.
Get a quote