- Compare equal technical and delivery scope, not headline area rates.
- Separate factory supply, logistics, local works and approvals.
- Map guest capacity, circulation and operating zones before pricing modules.
- Keep unverified wind, snow, span and accessory assumptions out of the budget.
- Use one written responsibility schedule for every bidder.
Best for
- Restaurant and café terraces
- Hotels, resorts and pool decks
- Dealers preparing client proposals
- Contractors comparing supply packages
Key information
Key specifications
- Commercial brief
- Use, capacity, dimensions, operating zones and project location
- Factory scope
- Pergola modules, finish, controls, accessories, packing and documents
- Local scope
- Survey, design review, foundations, power, lifting, installation and approvals
- Comparison basis
- One drawing revision, option schedule and responsibility matrix
Available options
- Rotating-louver or retractable roof
- Separate motor and control zones
- ZIP screens, glass and lighting where compatible
- Project-specific packing and delivery planning
Quick comparison
| Cost group | What changes it | What to request |
|---|---|---|
| Structure | Span, post grid, modules and design criteria | Approved layout and stated design inputs |
| Roof and controls | Movement, motor quantity and control zones | Equipment and control schedule |
| Accessories | Opening size, quantity and integration | Elevation-by-elevation option list |
| Site works | Foundations, power, access and lifting | Local responsibility and exclusion schedule |
| Logistics | Packing, route, Incoterm and unloading | Pack list and delivery basis |
Start with the operating plan, not the roof area
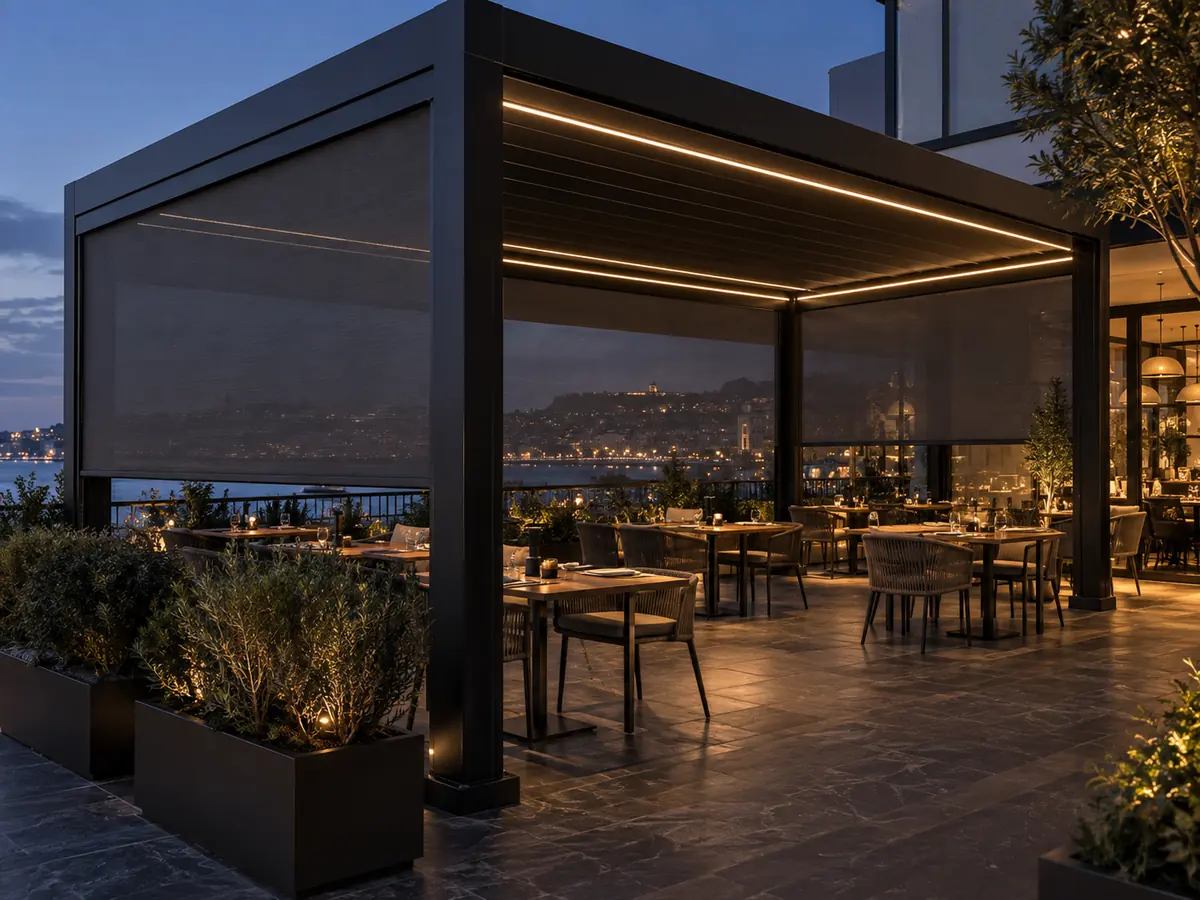
For a restaurant, the important number is not only covered area. The plan must show tables, server aisles, doors, emergency routes and the periods when the terrace is expected to operate. A hotel may require separate pool, dining and event zones, each with different shade, privacy, controls and maintenance needs.
Overlay furniture and circulation before fixing the post grid. A layout with fewer posts may appear commercially attractive but can change beam depth, module arrangement and engineering inputs. A split roof can improve operations but may add motors, controls, gutters and connections. These choices should be visible in the budget rather than hidden in an area rate.
- Project location and intended use
- Dimensioned footprint and finished height
- Furniture, doors and circulation
- Freestanding or building-connected layout
- Required operating zones and control access
Separate the four parts of a complete project cost
A factory quotation normally covers a defined manufactured package. The complete project may also include design review, permits, foundations, anchors, electrical supply, façade interfaces, lifting, installation, sealants, testing and local finishing. Freight, customs, taxes and unloading depend on the agreed delivery basis and destination.
Create four columns—factory supply, international logistics, local construction and professional or approval costs. Assign each line to one party. This prevents an apparently lower offer from winning only because it omits work that another bidder has included.
| Budget section | Typical items | Key question |
|---|---|---|
| Factory supply | Frame, roof, motors, controls, accessories and packing | Exactly what is included by model and quantity? |
| Logistics | Export documents, freight, clearance and delivery | Which Incoterm and destination apply? |
| Local works | Foundations, wiring, lifting, installation and interfaces | Who provides labor, plant and consumables? |
| Professional scope | Survey, engineering, approvals and inspection | Who is responsible in the project location? |
The specification decisions that move the budget
Module count and structural layout often matter more than footprint alone. Wider clear spans, special post positions, connected bays and exposed sites can change the structure. Roof movement determines mechanisms and controls. Screens and glass are priced by actual finished openings, not simply by the pergola area.
Finish, color, sensors, lighting and private-label requirements should be recorded before comparing offers. Do not substitute generic online performance values for the selected model. Where verified dimensions, motor data or design criteria are still missing, mark them as pending and request confirmation before order.
- Roof type and model route
- Module dimensions and post grid
- Project design criteria and exposure
- Motor, controller and sensor schedule
- Accessory opening sizes
- Finish and visible hardware
- Documentation and spare-parts scope
How to compare quotations without false precision
Normalize every proposal into the same schedule. Check dimensions, module count, roof behavior, finish, accessory quantity, control method, packing and delivery term. Then list exclusions and provisional items. A precise total built on unclear assumptions is less useful than a transparent budget with defined pending inputs.
Ask each bidder to identify revision numbers and validity conditions. When one proposal differs materially, trace the difference back to scope rather than assuming it represents a saving. Do not compare a supply-only kit with a locally installed, permitted project as though they were equivalent.
| Comparison check | Acceptable evidence | Warning sign |
|---|---|---|
| Configuration | Dimensioned plan and elevations | Only a total floor area |
| Equipment | Model, quantity and control list | Unspecified motor or accessory allowance |
| Delivery | Named Incoterm, destination and packing basis | Freight included with no route or term |
| Installation | Written inclusions and exclusions | Installation described only as complete |
| Technical data | Approved or project-specific documents | Universal claims copied from another system |
Prepare a quotation package that supports a faster decision
Send one concise brief containing the site address, application, approximate dimensions, drawings, photographs, target quantity and preferred timeline. Mark doors, walls, drainage restrictions, access limits and the elevations that may need screens or glass. State whether the request is for budget, tender or production.
For a first budget, approximate measurements may be enough. Before production, the responsible parties must confirm site dimensions, supporting construction, design criteria, electrical information and approved drawings. That transition from budget assumptions to verified inputs should be written into the procurement program.
- Use one current drawing revision
- List confirmed and pending information separately
- Request options as priced alternatives
- Record local responsibilities
- Do not release production from an unverified budget layout
Project visuals
See the details in context

Common questions
Can a commercial pergola be priced per square metre?+
An area rate can be an early reference, but it cannot replace a scope-based quotation because structure, modules, controls, accessories, logistics and local work vary.
Why can two pergolas of the same size have different costs?+
They may use different spans, module counts, roof systems, controls, finishes, accessories, design inputs or installation scope.
Are foundations and electrical work included?+
Only when the written quotation explicitly includes them. They are often coordinated locally.
Should restaurant furniture be planned before the pergola?+
Yes. Tables, service aisles, doors and exits should inform post and control-zone locations.
How should dealers compare suppliers?+
Use one drawing, option schedule, delivery basis and responsibility matrix for every quotation.
Can LUCY publish a universal installed price?+
No responsible installed price applies across countries and sites. LUCY can review a defined project scope and identify missing inputs.
About LUCY
Aluminum pergola systems for project buyers.
LUCY manufactures configurable aluminum pergola systems for residential, hospitality and commercial projects.
Project configuration review
Discuss your pergola project with LUCY.
Share the site location, dimensions, intended use and any available drawings. LUCY will review the relevant system, model and project interfaces.
Get a quote