
A hotel should not repeat one pergola specification across every outdoor area. Restaurant terraces prioritize table coverage and staff controls; pool decks need wet-area circulation and corrosion planning; guestrooms need privacy and quiet operation; arrival areas need clear wayfinding; event spaces need flexible modules and service routes. Define each zone before selecting roof, structure and accessories.
Best for
- Hotels renovating several outdoor areas
- Resorts planning pool, dining and event zones
- Architects writing performance-led pergola briefs
- Operators comparing phased versus single-stage installation
Key information
Key specifications
- Zone plan
- Use, capacity, furniture and circulation by area
- Weather response
- Sun, rain, wind and seasonal operating plan
- Operations
- Control access, cleaning, maintenance and shutdown procedure
- Interfaces
- Structure, drainage, power, landscape and building connections
Available options
- Rotating-louver or retractable roof by zone
- Separate motors and staff control groups
- ZIP screens, glass and lighting where compatible
- Freestanding or building-connected layouts after interface review
Quick comparison
| Hotel zone | Primary user need | Specification emphasis |
|---|---|---|
| Restaurant terrace | Reliable table use | Roof zones, drainage, lighting and staff controls |
| Pool deck | Shade with safe movement | Wet circulation, finish, outlets and open views |
| Guestroom terrace | Privacy and quiet comfort | Scale, acoustic perception and simple controls |
| Arrival | Clear identity and weather transition | Wayfinding, height, vehicle and luggage routes |
| Events | Flexible occupancy | Module planning, power and furniture changeovers |
Begin with operations, not a catalogue model
Map how each outdoor area earns value and how staff actually run it. Record opening hours, typical occupancy, furniture layouts, cleaning windows, food service, emergency routes and seasonal closures. A pergola that looks consistent across the property may still need different module sizes, controls or accessories in each zone.
Establish a common design language—finish family, beam alignment, lighting tone and control philosophy—then allow zone-specific technical decisions. This creates visual continuity without forcing a pool deck, restaurant and guest terrace into the same operational solution.
- Create a zone name and owner for every area
- Document daily and seasonal use
- Overlay furniture and circulation before post positions
- Record sun, prevailing wind and rain exposure
- Identify staff control and maintenance responsibility
Zone 1: restaurant and bar terraces
Dining areas depend on usable tables, comfortable circulation and predictable changeover. Coordinate the post grid with table modules, server aisles, doors and fire routes. Separate roof-control zones can let staff respond to sun and rain without changing the whole terrace at once.
Plan integrated lighting from the dining concept and electrical load, not as a late decorative add-on. ZIP screens or sliding glass may improve shoulder-season comfort, but enclosure can affect ventilation, exits and local approvals. Kitchen exhaust, heaters and combustible clearances require responsible local design.
| Restaurant input | Pergola decision | Operational check |
|---|---|---|
| Table plan | Post and module grid | No blocked seats or service aisles |
| Service doors | Beam and screen positions | Door swing and staff movement remain clear |
| Weather sides | Screen or glass review | Safe ventilation and egress |
| Evening service | Lighting and controls | Simple staff scenes and accessible maintenance |
Zone 2: pool decks and spa areas
Pool zones need shade without creating hidden edges or narrow wet routes. Keep posts, base plates and screen tracks outside critical barefoot circulation where practical. Coordinate roof-water outlets with deck drainage so discharge does not cross a walking line or overload a local drain.
Humidity, splash, cleaning chemicals and coastal salt can affect finishes and hardware. Specify the actual environment to the manufacturer and establish a washing and inspection plan. Do not publish corrosion or wind claims without the project-specific product evidence and local design review.
- Maintain lifeguard and guest sightlines
- Protect clear wet circulation
- Coordinate deck falls and pergola outlets
- Plan cleaning access above loungers
- Review coastal or chemical exposure
- Avoid controls accessible to unsupervised guests where inappropriate
Zone 3: guestrooms and private terraces
Guestroom terraces operate at a smaller scale and place more emphasis on privacy, quiet perception and intuitive control. Check views from the room, neighboring balconies and surrounding properties. The pergola must not obstruct doors, façade maintenance or required daylight without design review.
Controls should be simple and supported by clear operating guidance. Motors, drainage and screen movement should be considered next to sleeping areas. Actual acoustic expectations and permissible operating periods belong in the hotel brief; they should not be replaced by an unsupported claim of silent operation.
| Guest priority | Design response | Confirm before order |
|---|---|---|
| Privacy | Louver direction or compatible side treatment | Views, airflow and local rules |
| Simple use | Limited guest control or defined presets | Hotel control policy and reset process |
| Quiet experience | Equipment location and operating policy | Actual product data and room relationship |
| Housekeeping | Accessible surfaces and safe cleaning | Maintenance route and room turnover |
Zone 4: arrival, lobby and transition areas
Arrival pergolas must protect safe movement. Map vehicles, luggage carts, pedestrian routes, doors, signs, lighting and security views. Confirm clear height from the real traffic plan. Coordinate structural support, waterproofing and drainage so water does not discharge at thresholds or baggage routes.
- Confirm vehicle and luggage clearances
- Preserve signs, cameras and wayfinding
- Keep thresholds and accessible routes clear
- Coordinate façade and foundation responsibilities
Zone 5: events, weddings and flexible lawns
Test ceremony, banquet and reception layouts before fixing posts. Plan power and control zones, prohibit unapproved temporary attachments, and review module joints, internal gutters and discharge. The hotel also needs severe-weather shutdown and reopening procedures.
| Event scenario | Layout question | Technical coordination |
|---|---|---|
| Ceremony | Are sightlines and aisles clear? | Post grid and roof orientation |
| Banquet | Do table modules and service routes fit? | Lighting and drainage zones |
| Reception | Where are bars, music and power? | Electrical scope and attachment limits |
| Storm procedure | Who closes, isolates and reopens the area? | Controls and staff training |
Create one coordinated hotel procurement brief
Use one schedule for every zone: location, use, dimensions, roof movement, controls, accessories, finish, drainage, foundations and installation phase. Add plans, photographs and local criteria, distinguishing confirmed facts from survey items.
This lets procurement compare equal scope. Assign final engineering, anchors, building interfaces, electrical work and approvals to named parties.
- Hotel-wide finish and design language
- Zone-specific application and occupancy
- Dimensions and structural interfaces
- Roof, accessory and control schedule
- Drainage and electrical diagrams
- Delivery and phased installation plan
- Handover and maintenance responsibilities
Project visuals
See the details in context
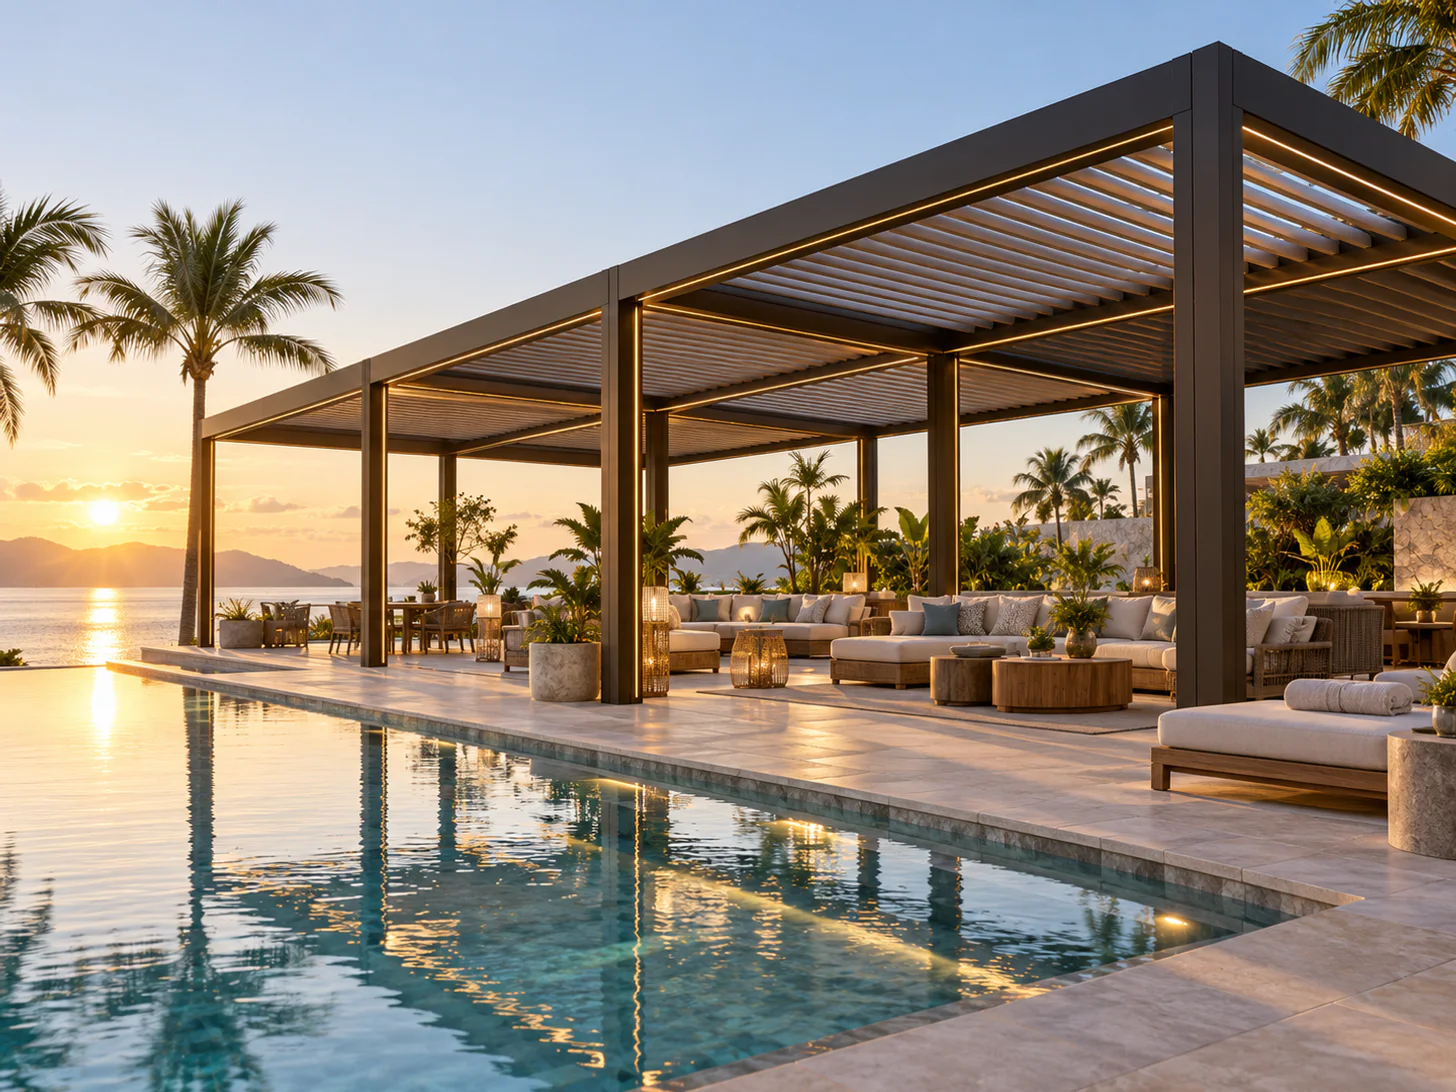
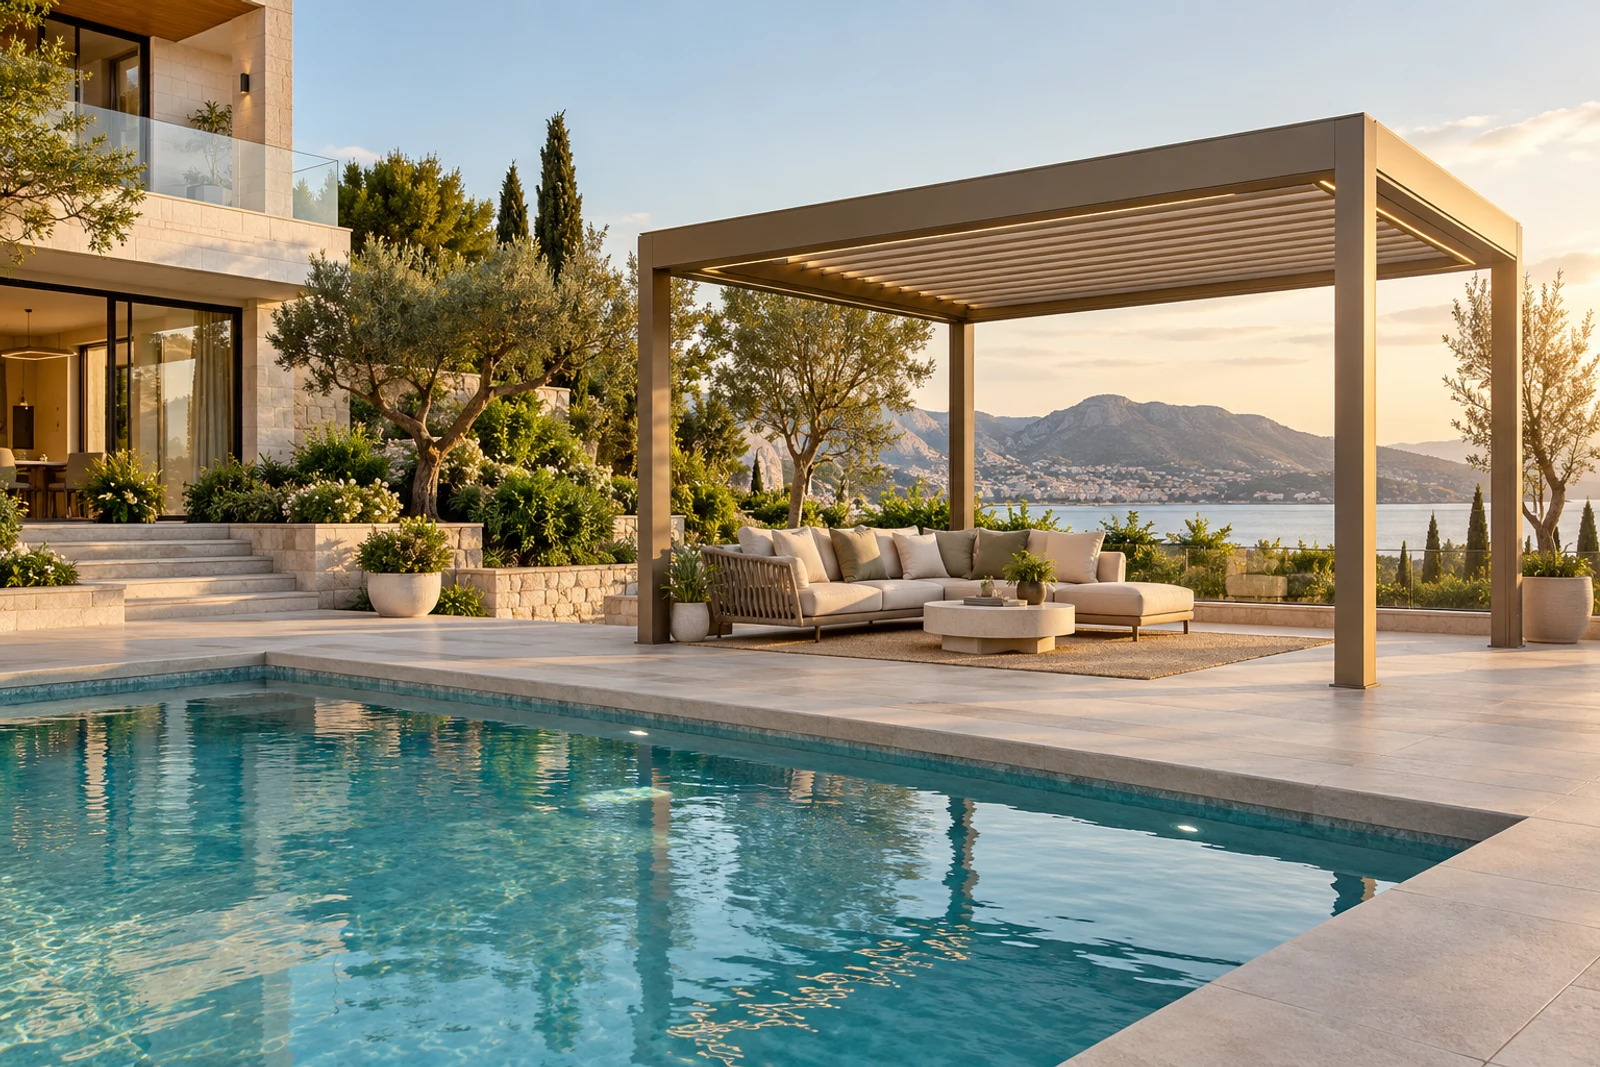
Turn the zone plan into a commercial pergola brief or hotel and resort layout. Compare JY220, JY250 and JY280, then coordinate the required accessories by zone.
Common questions
Should every hotel zone use the same pergola model?+
Not necessarily. A shared visual language can use different roof, module or accessory decisions where operations and exposure differ.
Which zone should be specified first?+
Start with the area that has the clearest commercial and operational requirements, often the main restaurant terrace, then establish repeatable details.
Are ZIP screens suitable around a pool?+
Compatibility depends on the opening, exposure, wet circulation, controls and operating plan; screens should not obstruct safety routes.
Can guestrooms have individual roof controls?+
They can where the selected system and hotel policy allow, but access, reset behavior, weather procedures and maintenance should be defined.
How should hotel pergolas handle rainwater?+
Each zone needs mapped gutters, outlets and site discharge that avoid doors, guest routes and overloaded local drains.
Can a pergola create indoor conditioned space?+
A pergola remains an outdoor structure unless a separately designed and approved building enclosure says otherwise.
What should be included in the quotation brief?+
Include zone use, dimensions, layout, roof type, accessories, controls, finishes, site exposure, interfaces, delivery and installation responsibilities.
About LUCY
Manufacturer-focused guidance from LUCY.
This guide addresses hotel pergola planning from the perspective of a configurable aluminum pergola manufacturer. Product selection, OEM / ODM and project coordination remain tied to verified site and technical inputs.
For product information, catalogues or a factory quote, contact LUCY on WeChat: Lu260920
Learn about LUCY manufacturing →Project configuration review
Discuss your pergola project with LUCY.
If this hotel pergola planning guide matches your project question, send the location, dimensions and intended use for a project-specific review.
Get a quote