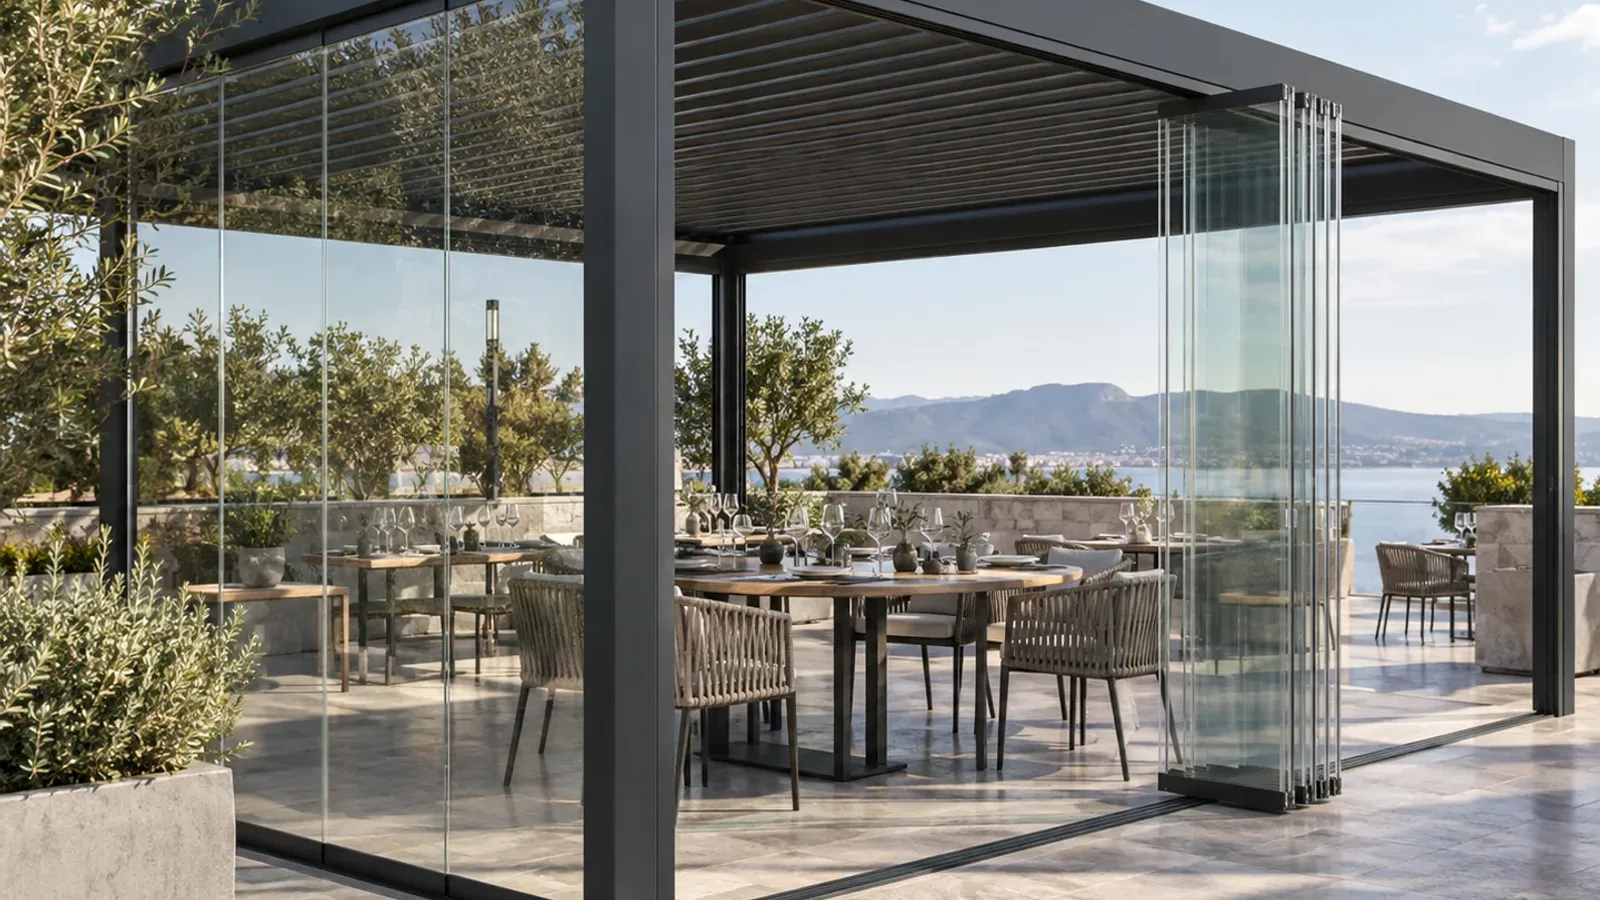
A pergola glass enclosure must coordinate safety glazing, panel movement, top support, floor track, thresholds, drainage, ventilation, egress and frame loads. Sliding or folding panels can reduce side exposure while preserving views, but they do not automatically create an insulated or weather-tight room. Local glazing and building requirements still apply.
Best for
- Dealers preparing a technical enquiry
- Contractors coordinating site interfaces
- Architects defining project responsibilities
- Owners reviewing operation and maintenance
Key information
Key specifications
- System choices
- Sliding, folding, stacking or selected fixed panels
- Critical dimensions
- Finished opening and panel parking area
- Safety
- Local glass, manifestation and egress requirements
- Thermal claim
- Not an insulated room unless separately designed
Available options
- Safety-glass and panel-size requirements
- Track drainage and accessible thresholds
- Openable area, ventilation and overheating
- Door positions, egress and panel parking
- Cleaning, adjustment and hardware replacement
Quick comparison
| Stage | Required check |
|---|---|
| Concept | Safety-glass and panel-size requirements |
| Quotation | Track drainage and accessible thresholds |
| Approval | Openable area, ventilation and overheating |
| Installation | Confirm final frame level and square before measuring |
Key facts
These facts separate confirmed system relationships from information that still requires a project or LUCY technical document.
| Topic | Current guidance |
|---|---|
| System choices | Sliding, folding, stacking or selected fixed panels |
| Critical dimensions | Finished opening and panel parking area |
| Safety | Local glass, manifestation and egress requirements |
| Thermal claim | Not an insulated room unless separately designed |
Why it matters
Glass changes pressure, ventilation, heat gain, condensation risk and circulation. The pergola, track support and local building envelope must be reviewed together rather than treating panels as decoration.
How it works
Panels travel or fold along project-selected tracks and park at planned edges. Loads pass into top and bottom supports according to the chosen glass system; the pergola frame must provide compatible geometry and support.
Engineering considerations
Resolve these items before final drawings or ordering.
- Safety-glass and panel-size requirements
- Track drainage and accessible thresholds
- Openable area, ventilation and overheating
- Door positions, egress and panel parking
- Cleaning, adjustment and hardware replacement
Applicable JY models
The models below are selection routes, not automatic approvals for every site.
- JY180 — Residential motorized starting point for villas, patios and poolside areas
- JY220 — Heavy-duty starting point for restaurants, hotels and high-use commercial terraces
- JY250 — Large-span review route for major villas, resorts and commercial venues
Accessory compatibility
Relevant systems include Infrared heater, Integrated LED lighting, ZIP screen. Compatibility depends on the selected model, opening, loads, movement, power, drainage and local requirements.
Installation considerations
The approved project documents take precedence over this general guide.
- Confirm final frame level and square before measuring
- Provide continuous support to tracks
- Adjust panels and verify drainage and egress
Common mistakes
Avoid decisions based only on a catalogue name or a generic online figure.
- Calling the result a four-season room
- Ignoring ventilation
- Placing a track across an uncontrolled water path
- Leaving no parking space for panels
Project example
No client-authorized LUCY case with verified dimensions, engineering criteria and owned photography is currently available for this topic. The scenarios above are planning guidance, not claims about a completed project. Add a real case only after written authorization and technical verification.
Project visuals
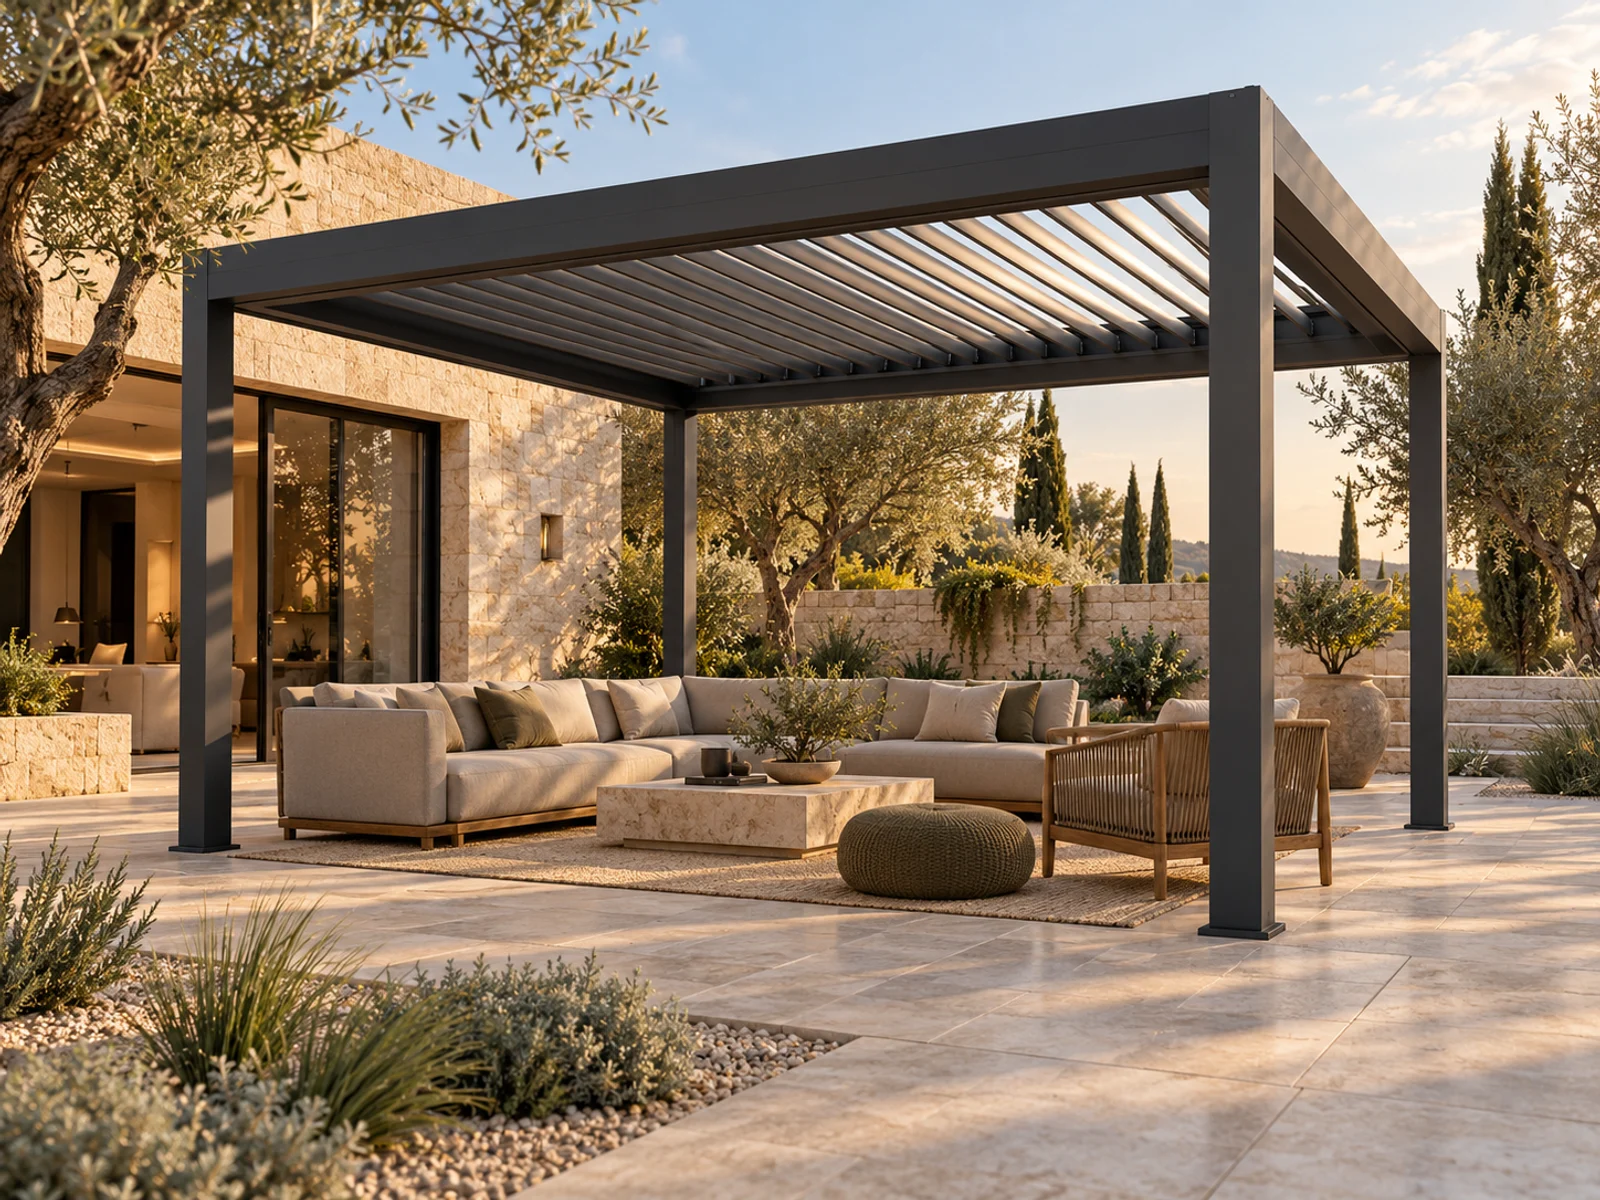
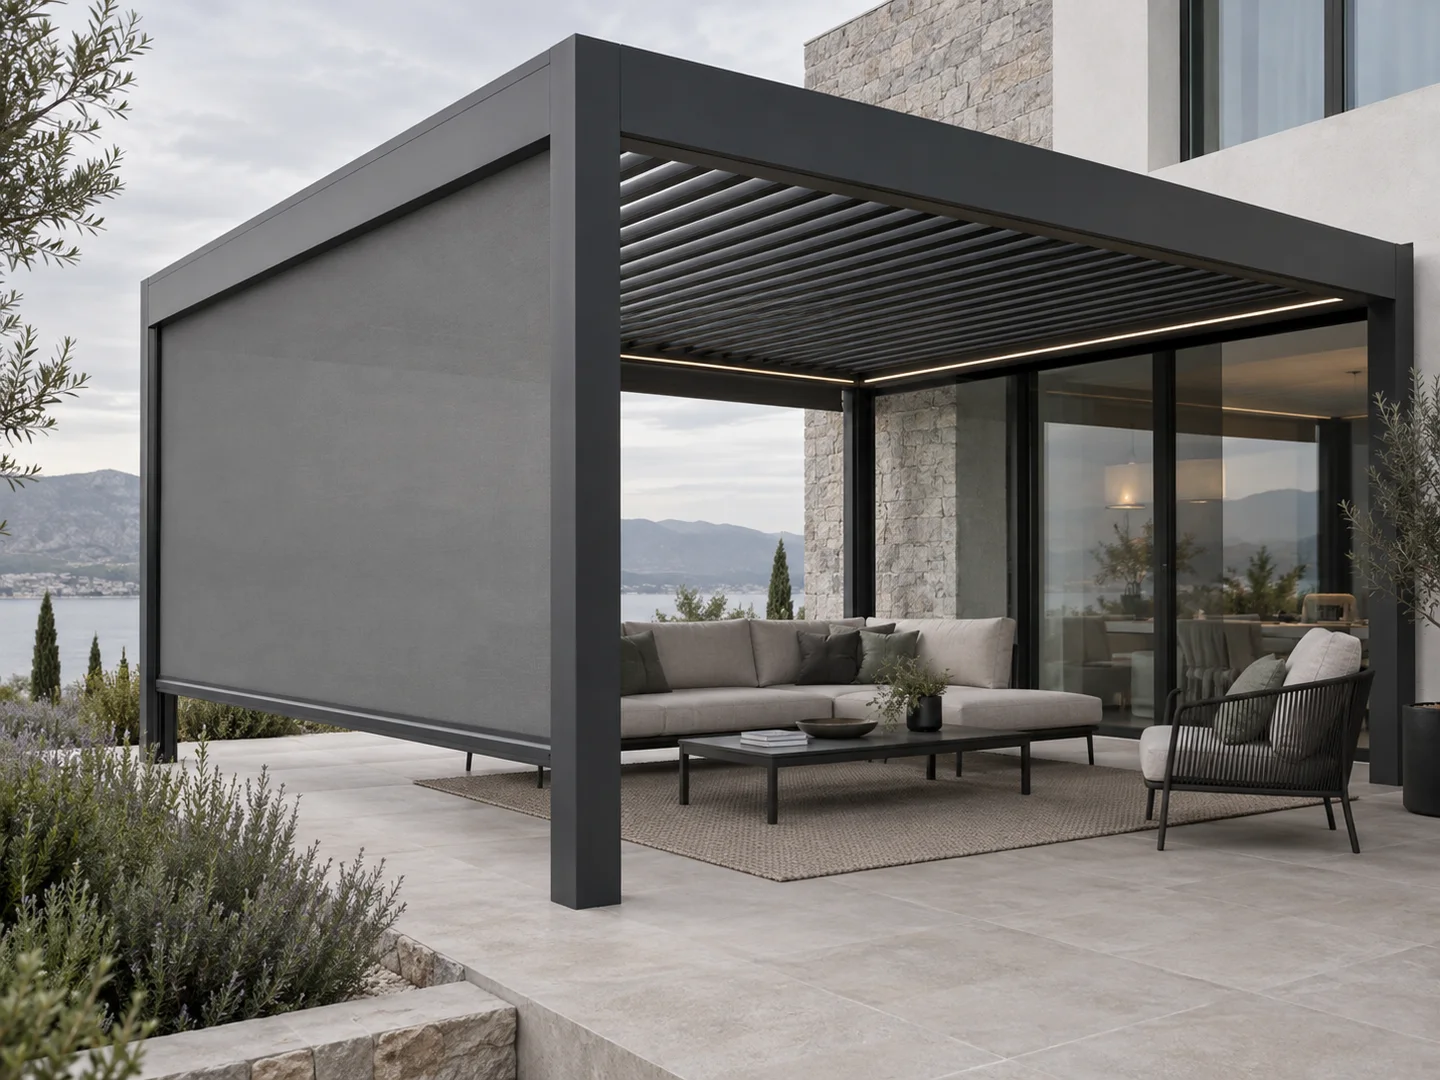
See the details in context
Common questions
Does pergola glass enclosure guide provide final engineering approval?+
No. It explains coordination inputs. Final design and local approval require verified product data, project criteria and responsible professionals.
Can catalogue dimensions be used for construction?+
No. Use only the dimensions and details shown on approved project drawings and the final quotation.
What should be sent to LUCY first?+
Send location, intended use, dimensions, site photos or drawings, support conditions and requested accessories.
About LUCY
Manufacturer-focused guidance from LUCY.
This guide addresses pergola glass enclosure guide from the perspective of a configurable aluminum pergola manufacturer. Product selection, OEM / ODM and project coordination remain tied to verified site and technical inputs.
For product information, catalogues or a factory quote, contact LUCY on WeChat: Lu260920
Learn about LUCY manufacturing →Project configuration review
Discuss your pergola project with LUCY.
If this pergola glass enclosure guide guide matches your project question, send the location, dimensions and intended use for a project-specific review.
Get a quote