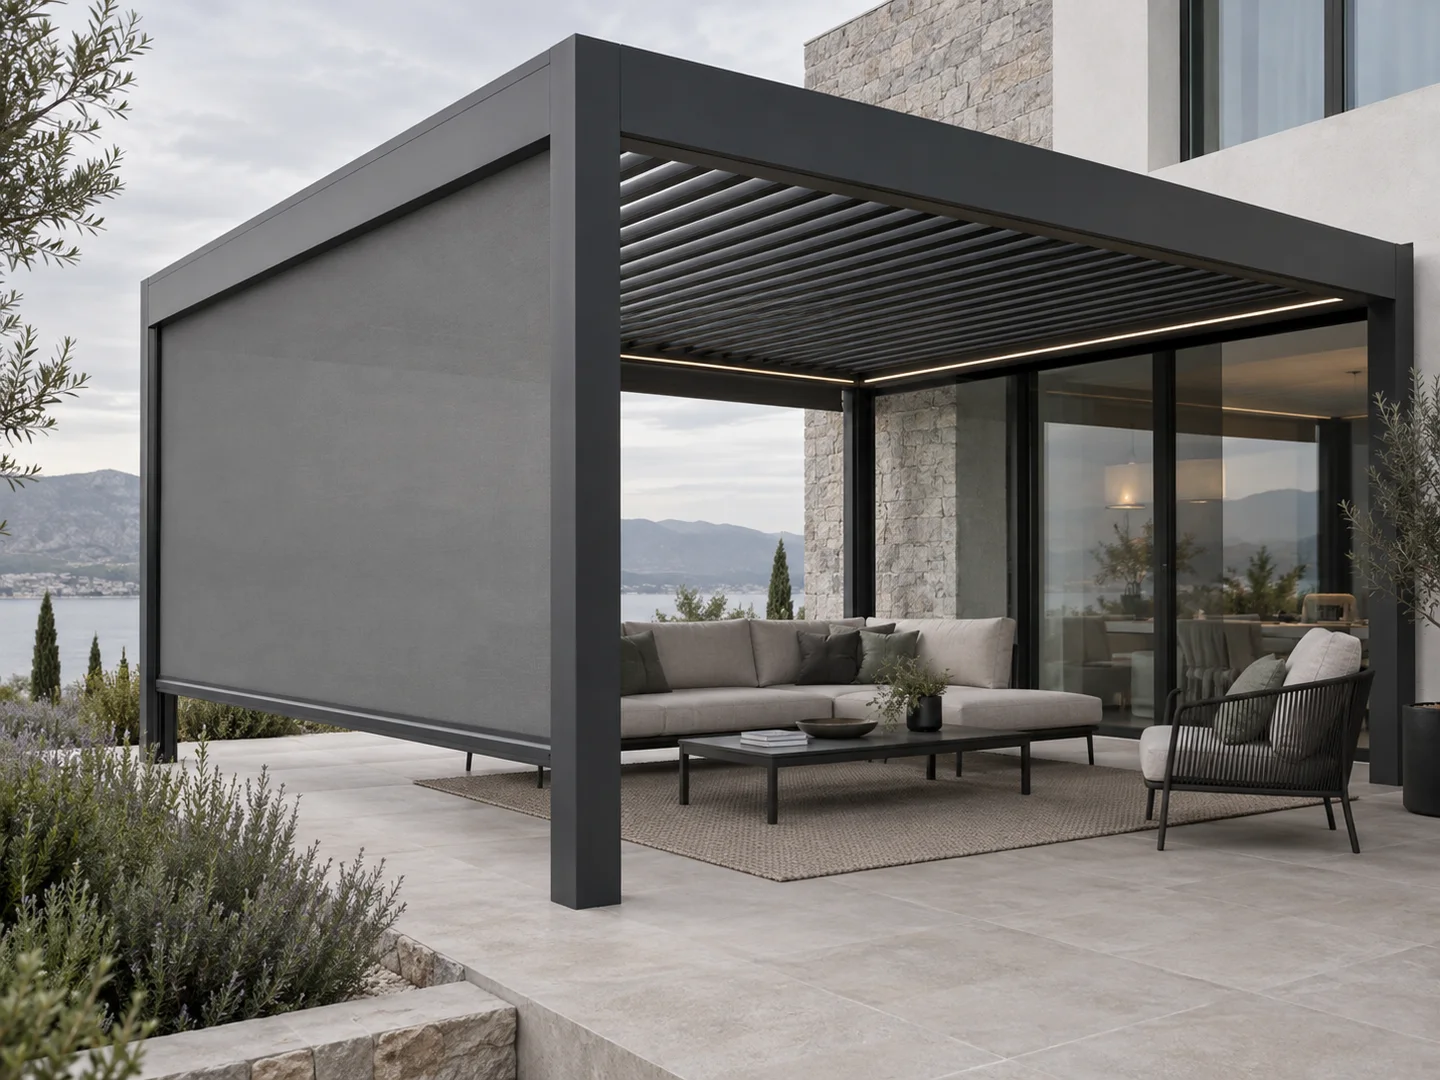
Integrating a ZIP screen requires a verified clear opening, supported cassette, aligned side guides, bottom-bar clearance, cable route, control logic and a defined safe-weather procedure. Screens reduce sun, glare and limited wind exposure but are not structural walls or sealed weather barriers. Compatibility must be confirmed by elevation and selected JY model.
Best for
- Dealers preparing a technical enquiry
- Contractors coordinating site interfaces
- Architects defining project responsibilities
- Owners reviewing operation and maintenance
Key information
Key specifications
- Required measurement
- Finished clear width and height by elevation
- Primary interfaces
- Cassette, guides, bottom bar, power and controls
- Environmental role
- Shade, glare and privacy within operating limits
- Universal compatibility
- No — confirm each model and opening
Available options
- Opening tolerance and guide support
- Fabric openness, privacy and outward view
- Wind procedure and control zones
- Drainage outlets and egress
- Future fabric and motor access
Quick comparison
| Stage | Required check |
|---|---|
| Concept | Opening tolerance and guide support |
| Quotation | Fabric openness, privacy and outward view |
| Approval | Wind procedure and control zones |
| Installation | Measure after frame geometry is verified |
Key facts
These facts separate confirmed system relationships from information that still requires a project or LUCY technical document.
| Topic | Current guidance |
|---|---|
| Required measurement | Finished clear width and height by elevation |
| Primary interfaces | Cassette, guides, bottom bar, power and controls |
| Environmental role | Shade, glare and privacy within operating limits |
| Universal compatibility | No — confirm each model and opening |
Why it matters
The screen uses the pergola frame as its support and changes side pressure when deployed. Accurate openings and straight guides are essential for fabric retention and reliable travel.
How it works
A motorized roller lowers retained fabric while ZIP edges travel inside vertical guide channels. The bottom bar closes the moving edge; commissioned limits stop travel at the intended positions.
Engineering considerations
Resolve these items before final drawings or ordering.
- Opening tolerance and guide support
- Fabric openness, privacy and outward view
- Wind procedure and control zones
- Drainage outlets and egress
- Future fabric and motor access
Applicable JY models
The models below are selection routes, not automatic approvals for every site.
- JY180 — Residential motorized starting point for villas, patios and poolside areas
- JY220 — Heavy-duty starting point for restaurants, hotels and high-use commercial terraces
- JY250 — Large-span review route for major villas, resorts and commercial venues
Accessory compatibility
Relevant systems include Integrated LED lighting, Sliding / folding glass. Compatibility depends on the selected model, opening, loads, movement, power, drainage and local requirements.
Installation considerations
The approved project documents take precedence over this general guide.
- Measure after frame geometry is verified
- Install guides parallel and cassette level
- Set limits, identify controls and test every screen
Common mistakes
Avoid decisions based only on a catalogue name or a generic online figure.
- Ordering from nominal bay dimensions
- Blocking a required exit
- Deploying screens beyond their confirmed conditions
- Claiming the mesh creates a waterproof room
Project example
No client-authorized LUCY case with verified dimensions, engineering criteria and owned photography is currently available for this topic. The scenarios above are planning guidance, not claims about a completed project. Add a real case only after written authorization and technical verification.
Project visuals
See the details in context

Common questions
Does pergola zip screen integration guide provide final engineering approval?+
No. It explains coordination inputs. Final design and local approval require verified product data, project criteria and responsible professionals.
Can catalogue dimensions be used for construction?+
No. Use only the dimensions and details shown on approved project drawings and the final quotation.
What should be sent to LUCY first?+
Send location, intended use, dimensions, site photos or drawings, support conditions and requested accessories.
About LUCY
Manufacturer-focused guidance from LUCY.
This guide addresses pergola ZIP screen integration from the perspective of a configurable aluminum pergola manufacturer. Product selection, OEM / ODM and project coordination remain tied to verified site and technical inputs.
For product information, catalogues or a factory quote, contact LUCY on WeChat: Lu260920
Learn about LUCY manufacturing →Project configuration review
Discuss your pergola project with LUCY.
If this pergola ZIP screen integration guide matches your project question, send the location, dimensions and intended use for a project-specific review.
Get a quote