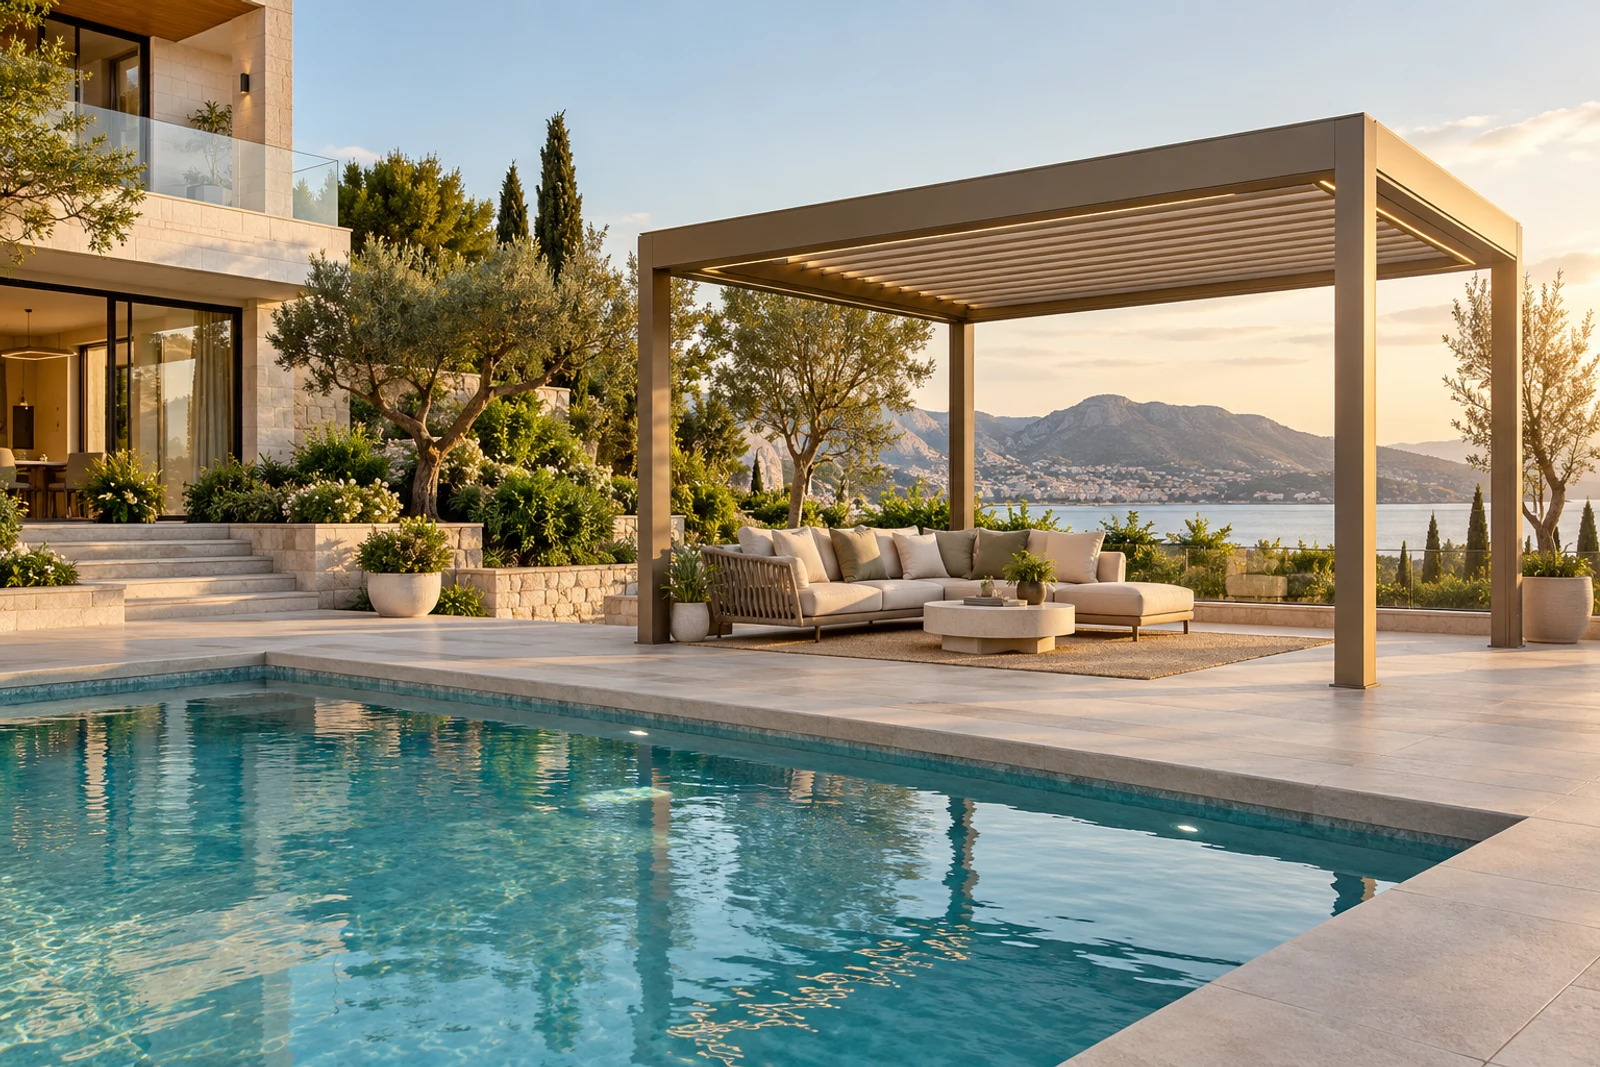
A poolside pergola should shade the activities people actually use, while preserving safe wet circulation, clear supervision and practical drainage. Position posts, tracks and outlets outside primary barefoot routes; review salt or pool-chemical exposure; and coordinate lighting, screens, furniture and utilities before the pergola grid is approved.
Best for
- Villa pools and garden lounges
- Hotel and resort pool decks
- Clubhouse and wellness areas
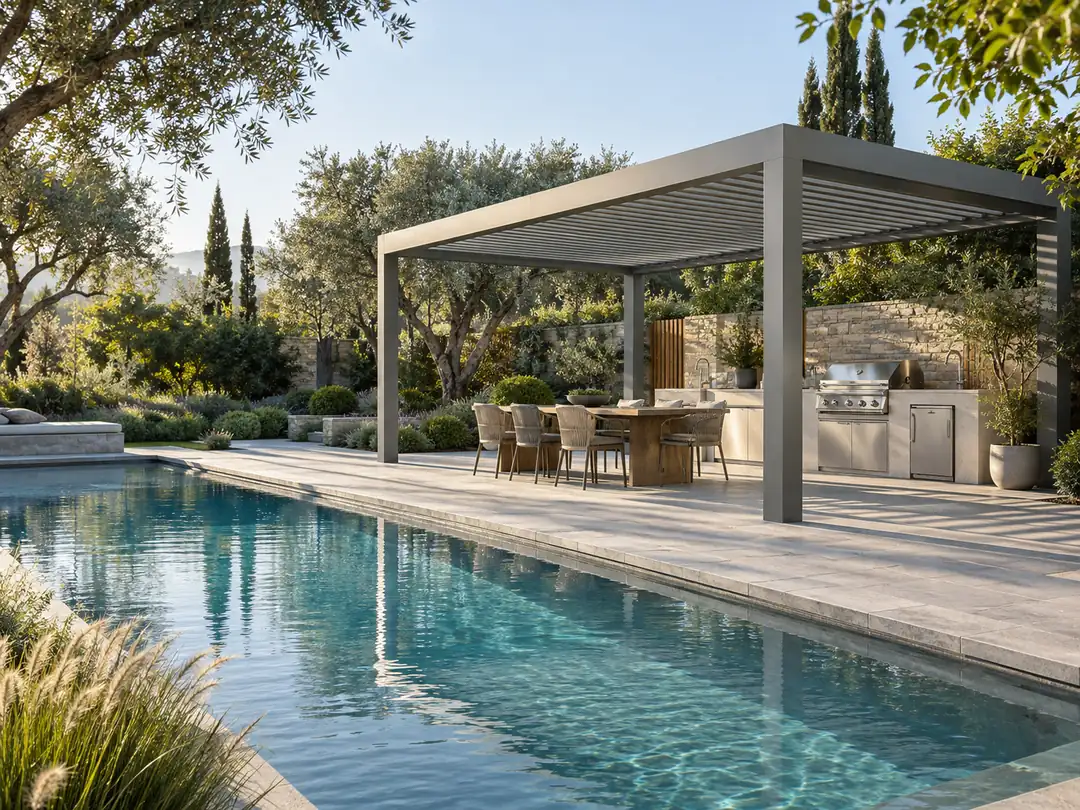
- Poolside outdoor kitchens
Key information
Key specifications
- Layout
- Shade target and wet circulation mapped before post placement
- Drainage
- Roof discharge directed away from coping and walking routes
- Finish
- Selected for the actual pool, salt and cleaning exposure
- Accessories
- Screens and lighting coordinated with supervision and safe access
Available options
- Motorized adjustable louvers
- Warm integrated lighting
- Selected privacy or ZIP-screen elevations
- Outdoor-kitchen or lounge zones
Quick comparison
| Location | Useful benefit | Main coordination risk |
|---|---|---|
| Beside loungers | Adjustable afternoon shade | Posts or tracks in circulation |
| Near pool coping | Compact shade footprint | Drainage and foundation interface |
| Poolside dining | Sun and light control | Furniture, service and wet traffic |
| Outdoor kitchen | Separate cooking and dining zones | Heat, ventilation and utilities |
Map people, shade and sightlines first
Start with a scaled plan showing the pool, coping, doors, steps, equipment access, loungers and dining furniture. Mark how adults supervise children and how users move between the house, changing area, pool and seating. The pergola should support those movements rather than forcing people around columns or lowered screens.
Shade shifts through the day and across seasons. A roof placed directly beside the pool may shade loungers at one time but miss the dining table later. Review the sun direction and intended hours of use before fixing louver orientation and module position.
- Keep primary barefoot routes open
- Preserve required pool barriers and gates
- Avoid blocking rescue or maintenance access
- Check views from the house and seating
Separate roof drainage from pool water
Pergola runoff should not be treated as a convenient source of pool water. Direct roof outlets away from coping, doors, equipment pads and walking routes. The receiving surface or drain must accept the water without increasing slip risk or undermining the post base.
Pool decks often contain concealed pipework, electrical bonding and drainage. A site survey should identify these before foundation drilling or excavation. The responsible local trades must confirm pool-zone electrical and structural requirements.
| Interface | Question to resolve | Why it matters |
|---|---|---|
| Post base | What lies below the finish? | Avoids pool services and creates a verified load path |
| Post outlet | Where will roof water discharge? | Reduces puddles in wet circulation |
| Lighting | What pool-zone rules apply? | Coordinates qualified electrical work |
| Screens | Will lowered fabric block supervision or egress? | Protects safe operation |
Choose finishes for the real exposure
Aluminum does not form red rust like unprotected steel, but coastal salt, chlorides, cleaning chemicals and trapped moisture can still affect coatings, hardware and dissimilar-metal interfaces. Tell the supplier whether the site is coastal, uses saltwater treatment or is exposed to pool chemicals and irrigation.
Maintenance planning is as important as color. Provide safe washing access, prevent chemical storage or splash against posts, and use only compatible cleaners. Retain the finish specification and care instructions with the handover documents.
Add accessories only where they help
A privacy screen may improve one exposed elevation while a second lowered side could restrict airflow or the view to the pool. Lighting should support walking and dining without glare across the water. Fans, heaters and speakers add loads and service routes that must be approved rather than attached casually to gutters or moving parts.
For a useful quotation, send the pool plan, photographs from the house and garden, intended furniture zones, desired height, exposure and any accessory elevations. That information allows the pergola layout to respond to the site instead of becoming an isolated object.
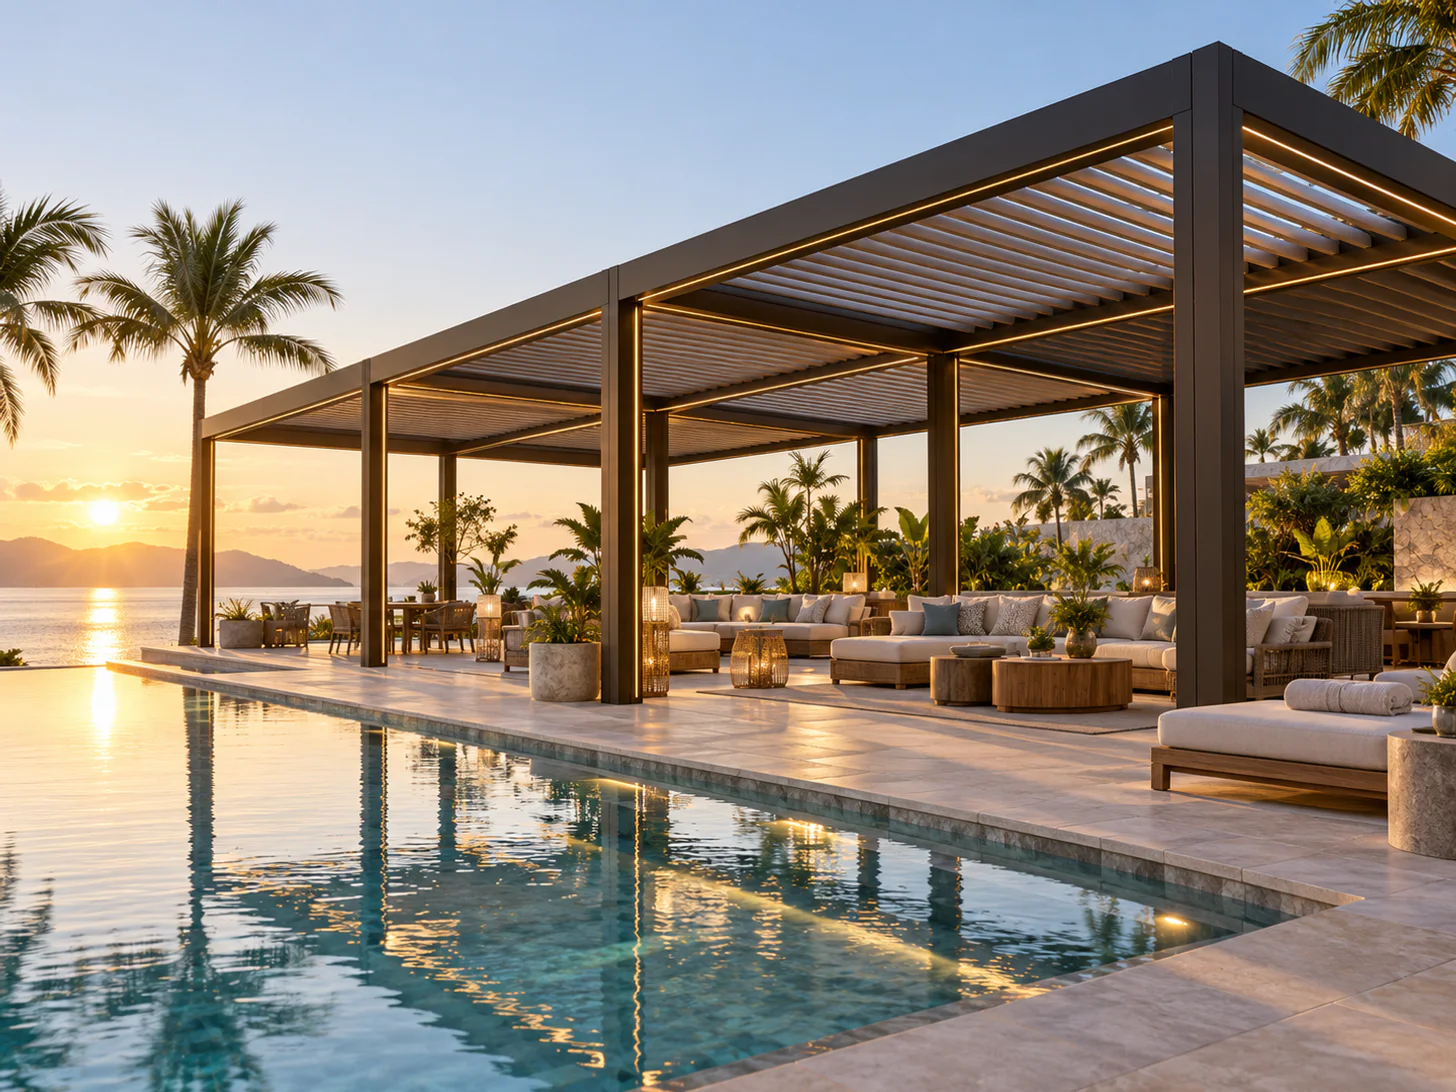
Project visuals
See the details in context
Common questions
How close can a pergola be to a pool?+
There is no universal distance. Local pool-barrier, foundation, electrical and access requirements determine the acceptable position.
Can pergola posts sit on pool paving?+
The visible finish is not automatically a structural support. The load path and buried pool services must be verified.
Are ZIP screens suitable beside a pool?+
They can provide shade or privacy on selected sides when wind limits, supervision, egress and wet circulation are addressed.
What color works around a pool?+
Choose from the architecture, glare, visible dust or salt, finish availability and maintenance conditions rather than a universal rule.
About LUCY
Manufacturer-focused guidance from LUCY.
This guide addresses louvered pergola by a pool from the perspective of a configurable aluminum pergola manufacturer. Product selection, OEM / ODM and project coordination remain tied to verified site and technical inputs.
For product information, catalogues or a factory quote, contact LUCY on WeChat: Lu260920
Learn about LUCY manufacturing →Project configuration review
Discuss your pergola project with LUCY.
If this louvered pergola by a pool guide matches your project question, send the location, dimensions and intended use for a project-specific review.
Get a quote