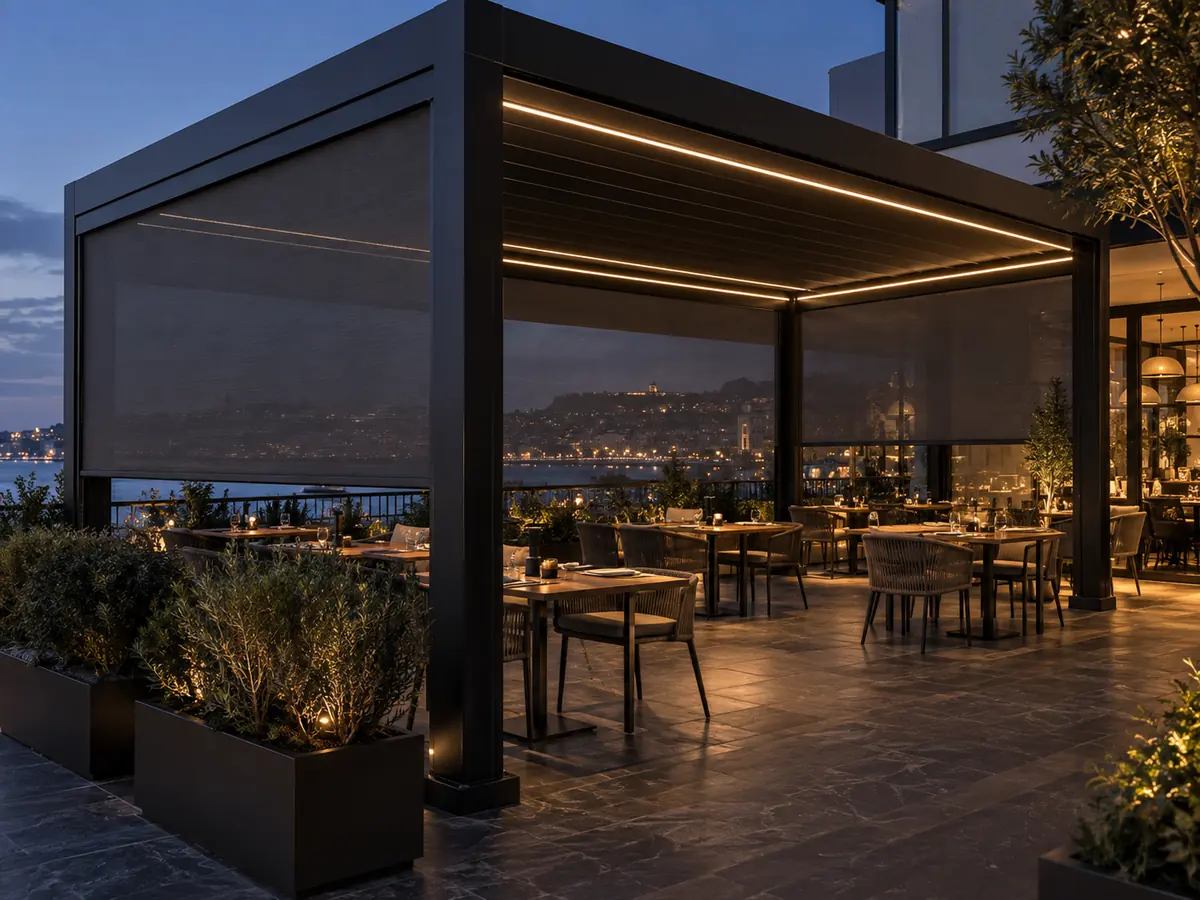
A restaurant pergola can extend usable outdoor seating by providing controllable shade, rain management and evening comfort. The strongest designs begin with table layout and operations, then coordinate modules, posts, drainage, lighting and side screens around guests and staff.
Start with seats and service, not the roof
Map table sizes, chair pull-back zones, server routes, accessible paths, fire egress and doors before placing posts. A visually symmetrical column grid can still fail if it narrows a service aisle or removes a high-value table. Drain outlets must not discharge where guests queue or staff carry food.
The roof should support the venue's operating pattern. Louvers suit frequent adjustment; retractable sections suit open-sky events; fixed service areas can protect stations. Multi-module controls allow part of the terrace to respond without changing every table at once.
- Table and circulation plan
- Post-free service and exit routes
- Drainage away from entrances and guests
- Simple staff control zones
Comfort, screens and revenue use
Shade is only one part of comfort. Low western sun, wind, glare, evening temperature and insects affect whether guests accept an outdoor table. ZIP screens can protect exposed elevations, while glass offers clearer wind reduction. Neither should compromise ventilation around heaters or cooking equipment.
A pergola may improve the number of serviceable outdoor hours, but revenue claims should be based on the venue's weather, demand and operating data. Plan cleaning access, furniture movement and how staff will respond to weather alerts.
| Operational issue | Design response |
|---|---|
| Afternoon glare | Independent screen on exposed elevation |
| Passing rain | Closed louver zone and maintained drainage |
| Evening service | Dimmable ambient and task lighting |
| Staff training | Labeled controls and written weather procedure |
Specification and approvals
Commercial projects should identify occupancy, egress, fire separation, accessibility, electrical and planning requirements with local professionals. Foundations and façade connections must reflect the actual site. Outdoor heaters, speakers, lighting and signage add loads and cable routes that belong in the coordinated design.
Request a layout drawing, control schedule, drainage plan and packing list before manufacture. For phased rollouts, record approved finish samples and module standards so later locations remain consistent without copying a design into unsuitable conditions.
Project visuals
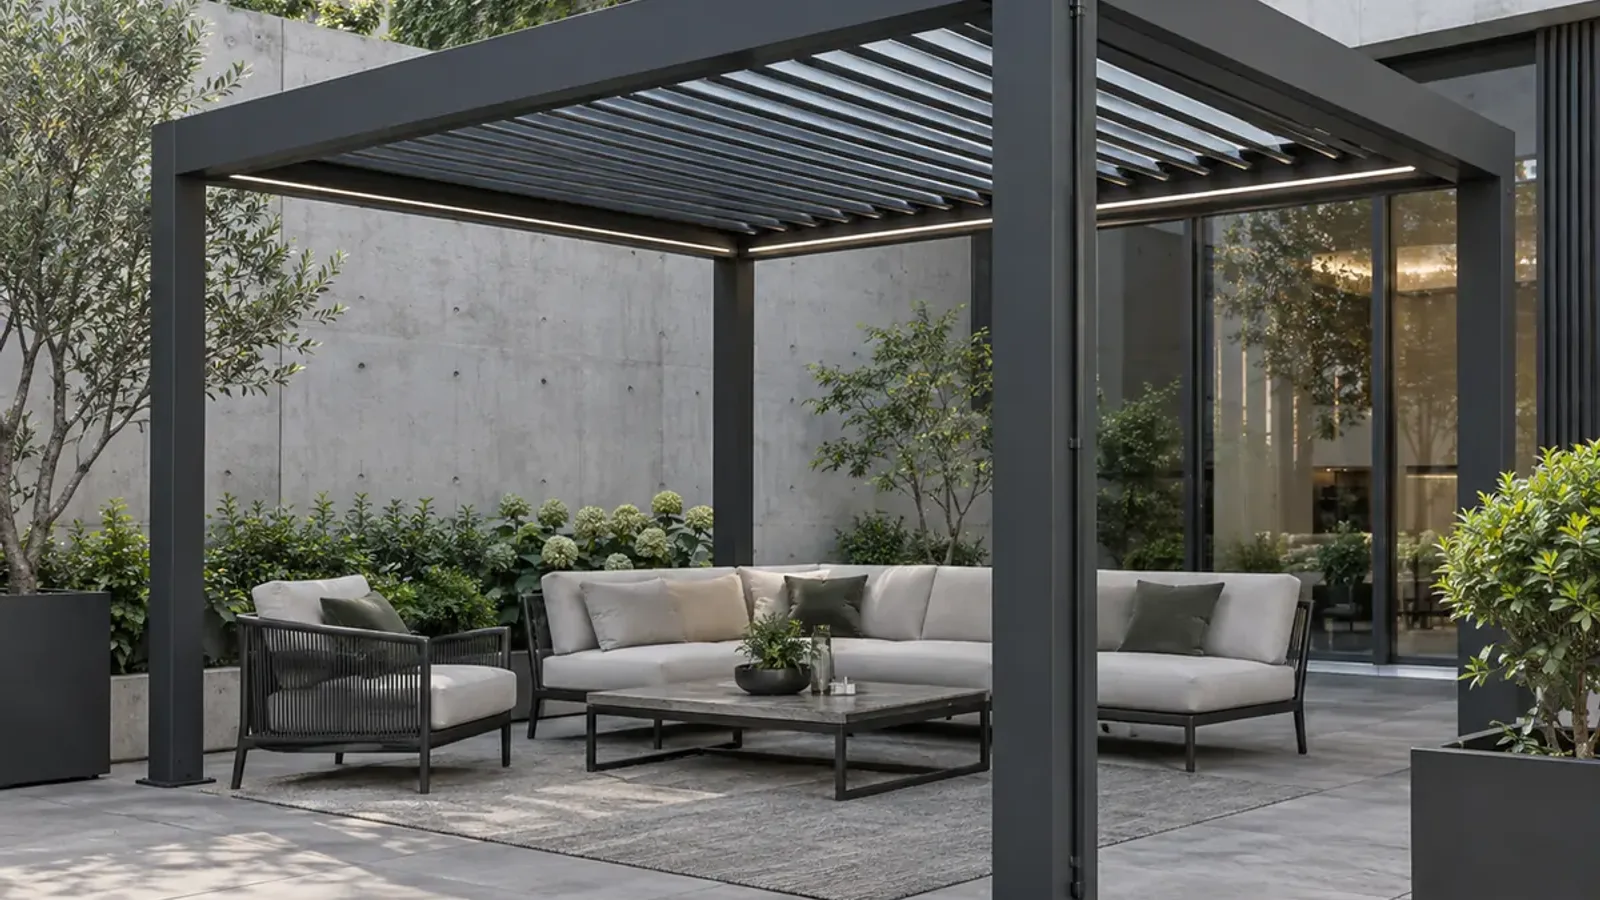
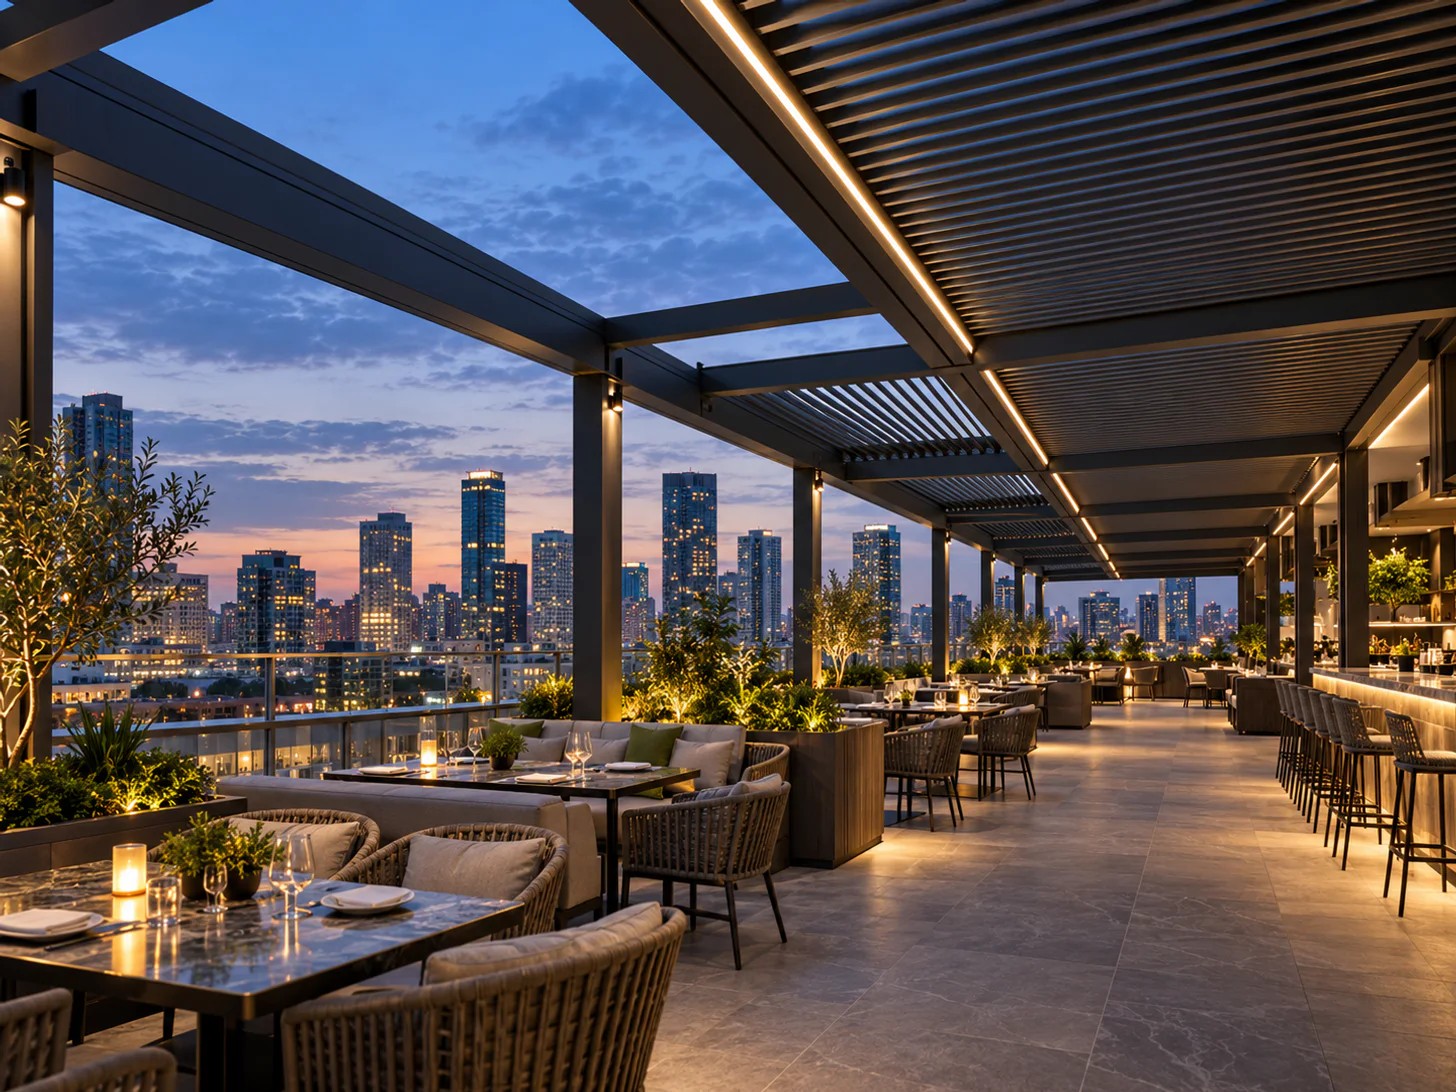
See the details in context
Common questions
Will a pergola increase restaurant capacity?+
It may make outdoor seats usable more often, but capacity and revenue depend on approvals, demand and operations.
Are ZIP screens useful for restaurants?+
Yes for glare and moderate side exposure, provided egress and operating limits remain clear.
Can heaters be integrated?+
They can be coordinated, subject to clearances, electrical load and local fire rules.
Should every module share one control?+
Separate zones are often easier for staff and different sun or wind conditions.
About LUCY
Manufacturer-focused guidance from LUCY.
This guide addresses pergola for restaurants from the perspective of a configurable aluminum pergola manufacturer. Product selection, OEM / ODM and project coordination remain tied to verified site and technical inputs.
For product information, catalogues or a factory quote, contact LUCY on WeChat: Lu260920
Learn about LUCY manufacturing →Project configuration review
Discuss your pergola project with LUCY.
If this pergola for restaurants guide matches your project question, send the location, dimensions and intended use for a project-specific review.
Get a quote