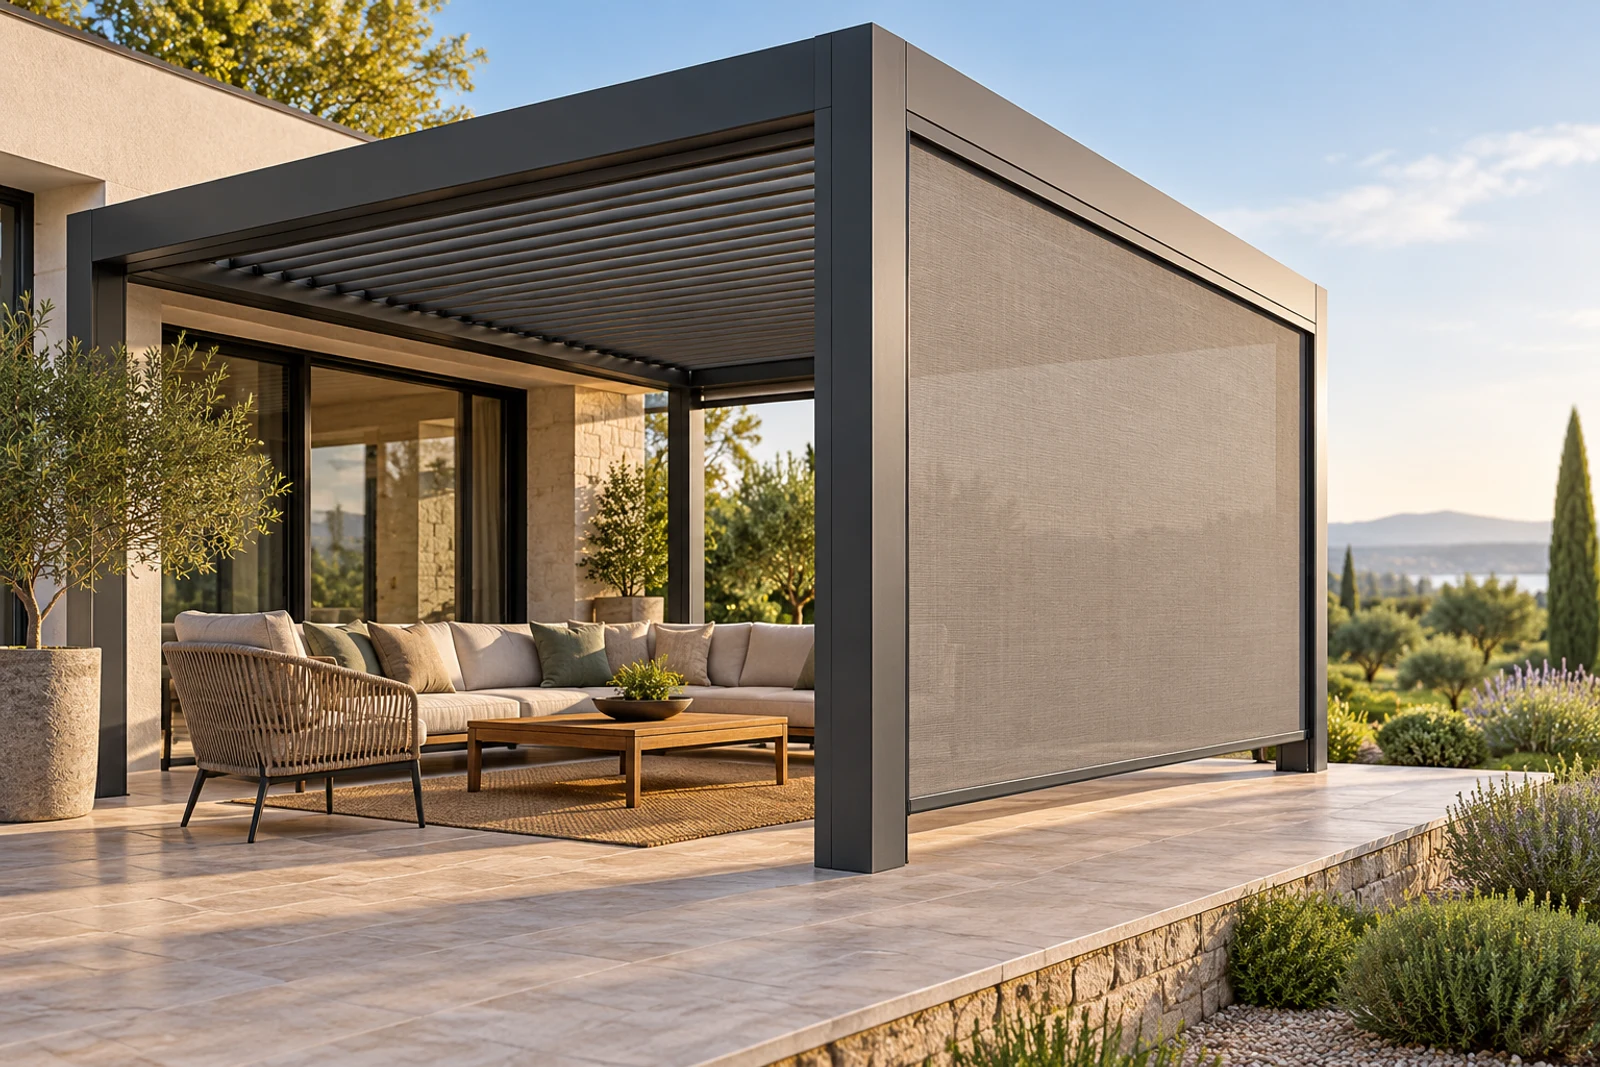
ZIP screens can sometimes be added to an existing pergola, but compatibility is not automatic. The opening must be measured for width, height, squareness and movement; the headbox and side guides need approved fixing support; power and controls must be available; and wind exposure, posts, gutters, doors and drainage must not conflict with the screen path.
Best for
- Existing LUCY pergolas with traceable drawings
- Projects wanting glare or privacy control
- Restaurant edges with defined screen zones
- Villa terraces where permanent walls are undesirable
Key information
Key specifications
- Opening survey
- Width, height, diagonals, level and movement checked
- Fixing
- Approved support for headbox and side guides
- Services
- Compatible power, motor and controls route
- Operation
- Wind limits, egress and drainage kept clear
Available options
- Single exposed elevation
- Independently controlled screen zones
- Selected fabric openness and color
- New coordinated controls where compatible
Quick comparison
| Approach | Advantage | Main risk |
|---|---|---|
| Planned with new pergola | Profiles, power and openings coordinated early | Requires decisions before production |
| Retrofit to compatible pergola | Adds side control without replacing roof | Existing openings and support may vary |
| Independent external screen | Can use separate supporting construction | Visual and drainage coordination |
| Glass enclosure | Clearer, more rigid boundary | Higher structural, ventilation and egress demands |
Start by identifying the existing system
Find the original order, model, drawings and installation records. Profiles that look similar can have different internal reinforcement, accessory tracks and fixing zones. A screen supplier needs to know where loads can enter the structure without drilling into a gutter, concealed cable or moving roof component.
If records are unavailable, arrange a detailed survey and ask the responsible supplier or engineer to approve the proposed attachment. Do not treat a thin cover plate or gutter wall as structural support.
Measure the actual opening, not the old quotation
Pergola frames can move slightly during installation and service. Measure each opening at several heights and check diagonals, post plumb and beam level. A ZIP system relies on aligned side guides; an opening that is twisted or changes width can affect fabric retention and movement.
Record base plates, outlets, skirting, furniture, balustrades and door swings. Confirm where the headbox will sit and whether it reduces clear height. Final screen dimensions should follow the selected supplier's measurement procedure.
| Survey item | Why it matters | Useful record |
|---|---|---|
| Width at top, middle and bottom | Reveals taper in the opening | Dimensioned elevation |
| Diagonal dimensions | Checks squareness | Survey sheet |
| Post and beam profile | Confirms guide and headbox support | Photos and original drawing |
| Power route | Avoids visible or unsafe cabling | Electrical plan |
Wind, egress and daily operation
A lowered fabric screen changes the wind load on the pergola and has its own operating limits. The complete elevation, fixings and host structure must be reviewed for the actual exposure. Staff or owners need to know when to raise screens and should not operate them when obstructed.
Screens must not block required exits, pool supervision or primary circulation. Where doors or steps cross the opening, define how the screen will be controlled and protected. A screen improves shade, glare or privacy; it should not be presented as a permanent wall or guaranteed rain enclosure.
Coordinate power and controls cleanly
Motorized screens require an approved power and control route. Confirm voltage and controller compatibility from real product data, identify the driver or receiver location and keep service access available. Grouping the new screen with an existing roof control may be possible only when the equipment and logic are compatible.
For new pergolas, planning screens early usually produces the cleanest result. Even if screens will be purchased later, reserve suitable openings, fixing zones and cable routes in the original design.
- Confirm screen model and pergola compatibility
- Keep guide fixings away from drainage channels
- Provide accessible power isolation
- Commission upper and lower limits
- Train users on wind and obstruction procedures
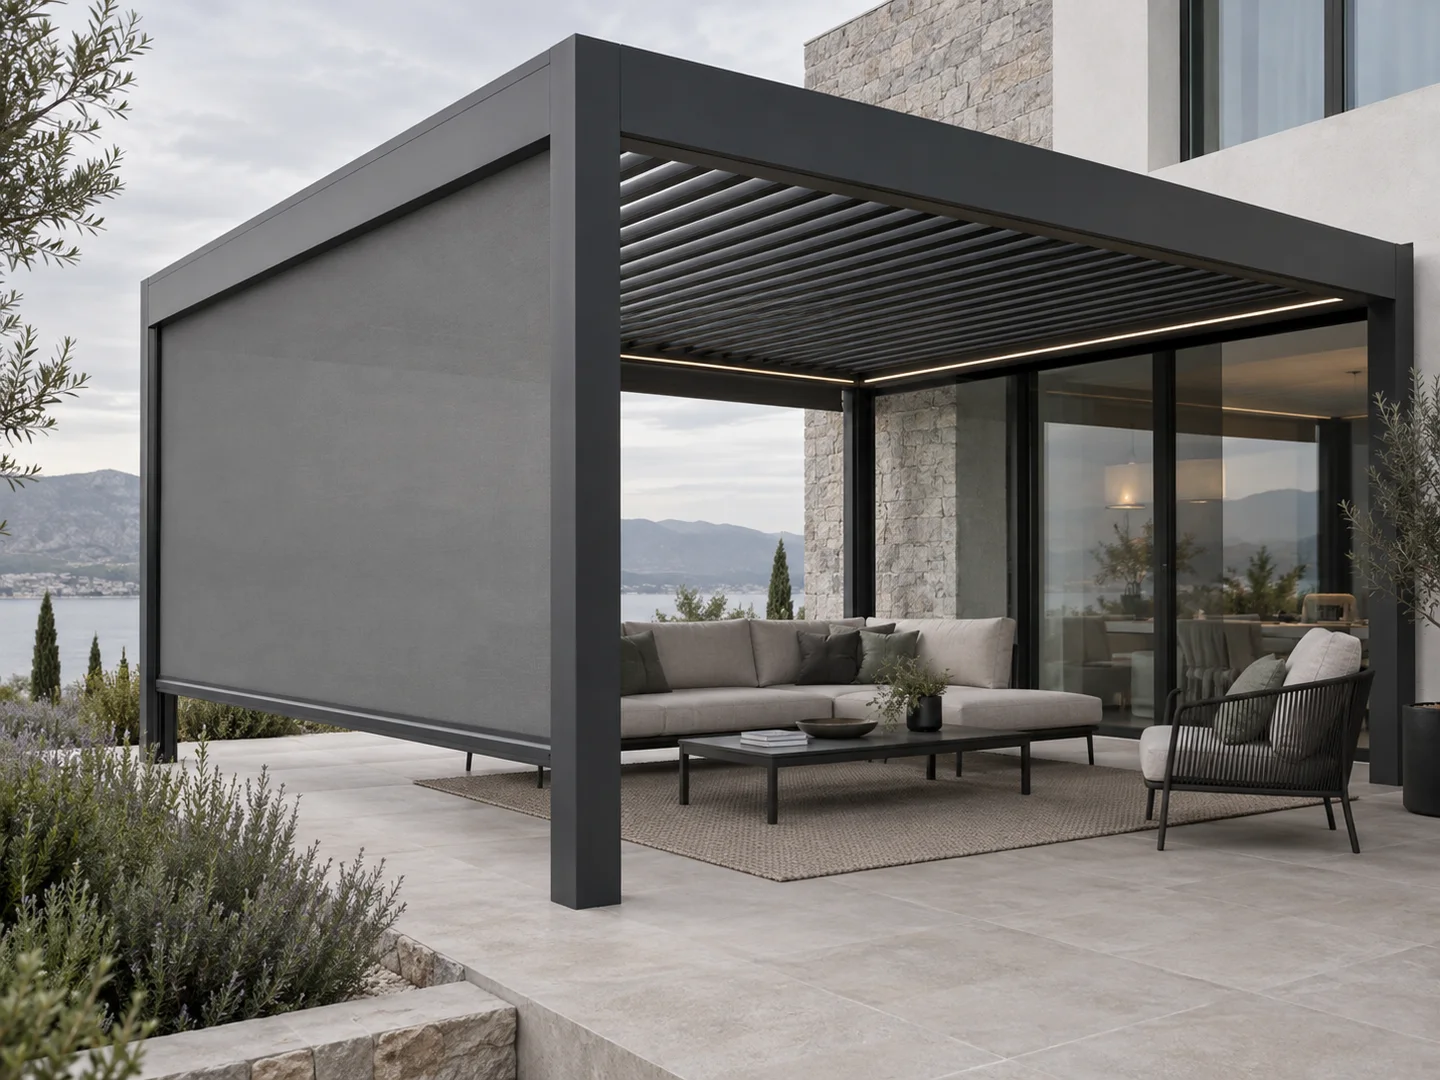
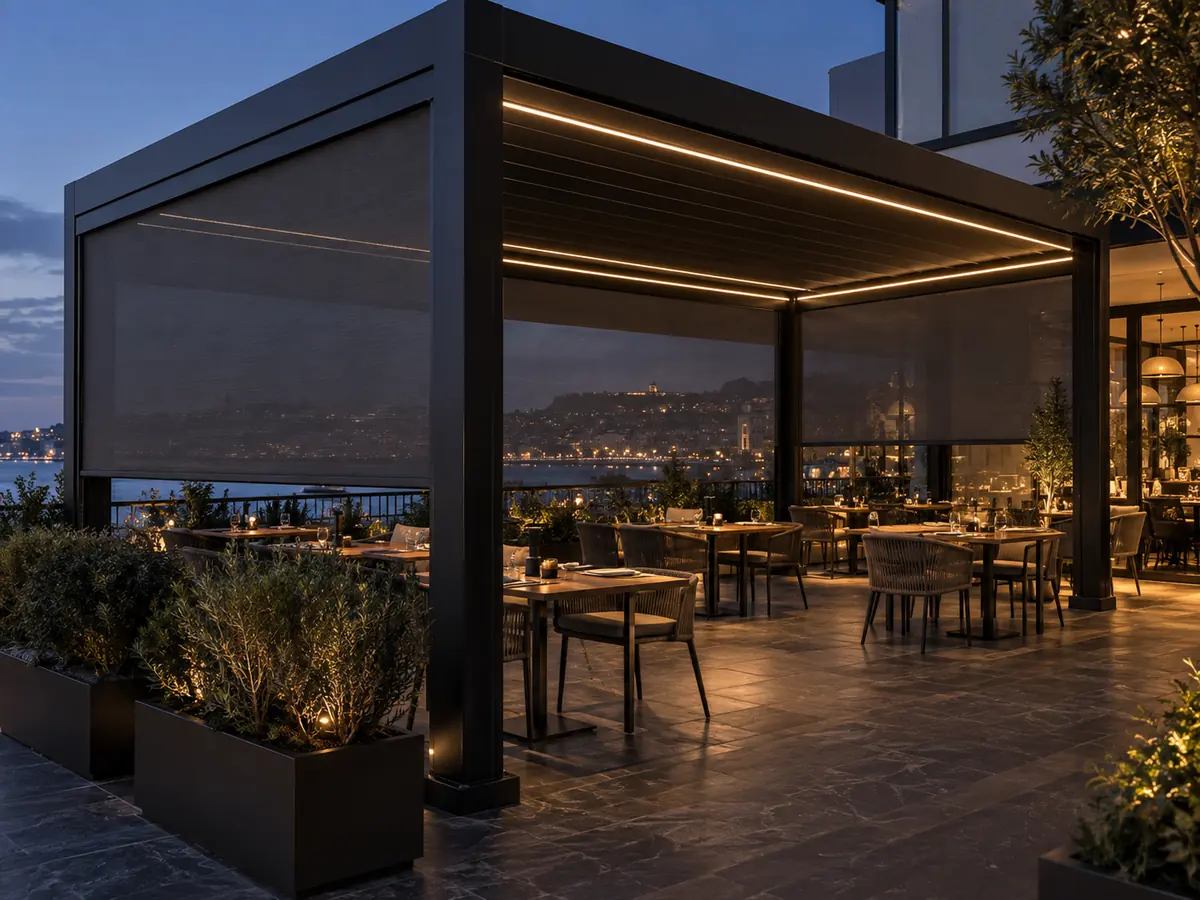
Project visuals
See the details in context
Common questions
Can any pergola accept ZIP screens?+
No. The opening, support, geometry, exposure and services must be checked for the actual structure.
Can guides be screwed into pergola posts?+
Only at approved fixing zones with suitable support; do not drill without confirming concealed features and load transfer.
Do ZIP screens stop rain?+
They may reduce some side exposure, but they are not a sealed wall and have operating limits.
Should I measure screens before or after pergola installation?+
For retrofit work, measure the completed opening using the selected screen supplier's procedure.
About LUCY
Manufacturer-focused guidance from LUCY.
This guide addresses can you add screens to an existing pergola from the perspective of a configurable aluminum pergola manufacturer. Product selection, OEM / ODM and project coordination remain tied to verified site and technical inputs.
For product information, catalogues or a factory quote, contact LUCY on WeChat: Lu260920
Learn about LUCY manufacturing →Project configuration review
Discuss your pergola project with LUCY.
If this can you add screens to an existing pergola guide matches your project question, send the location, dimensions and intended use for a project-specific review.
Get a quote